
House Plans
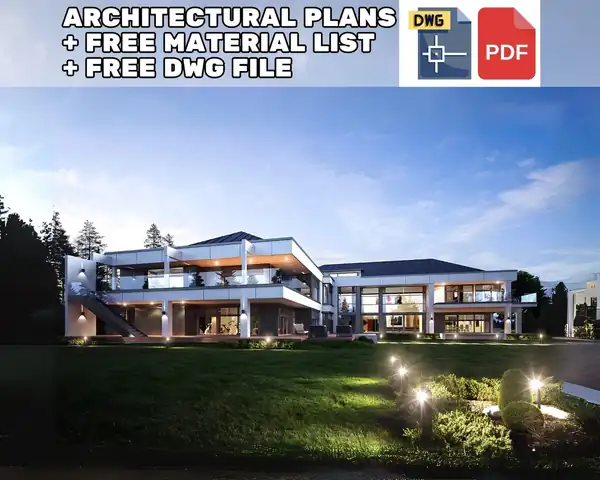
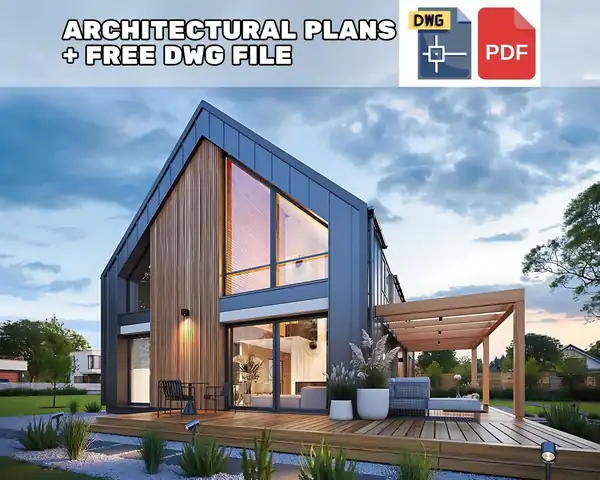
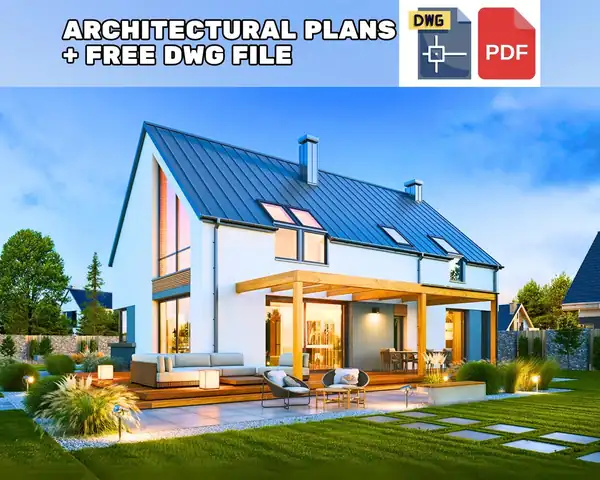
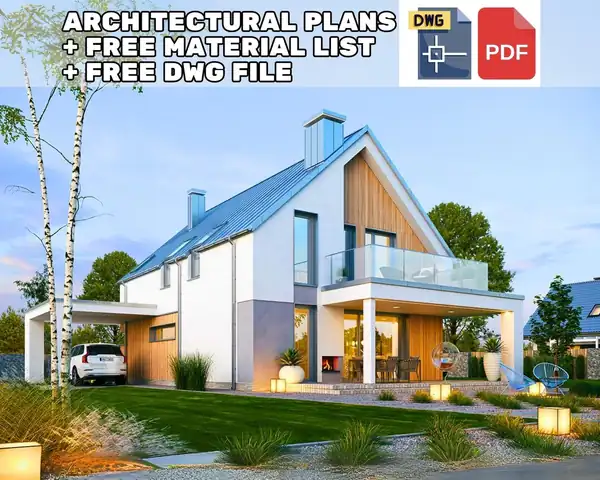
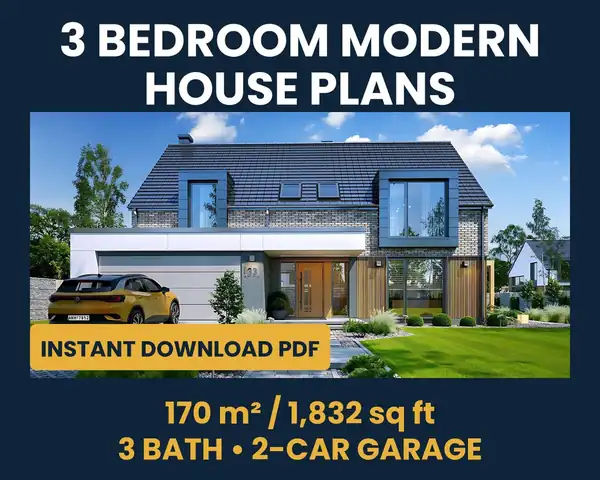
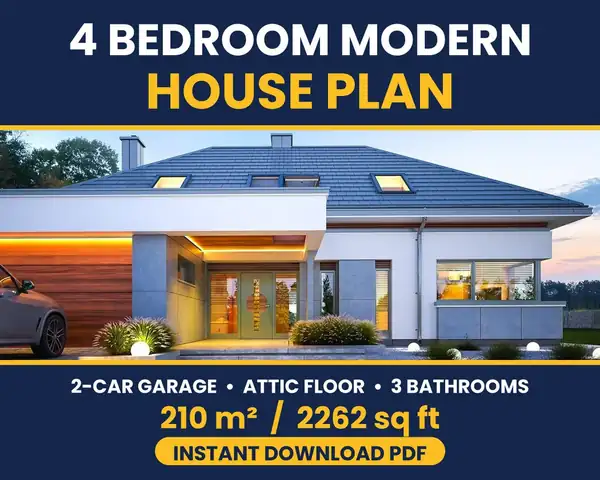
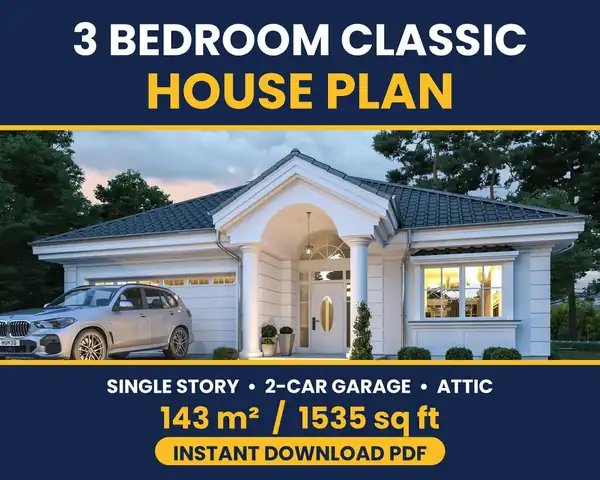
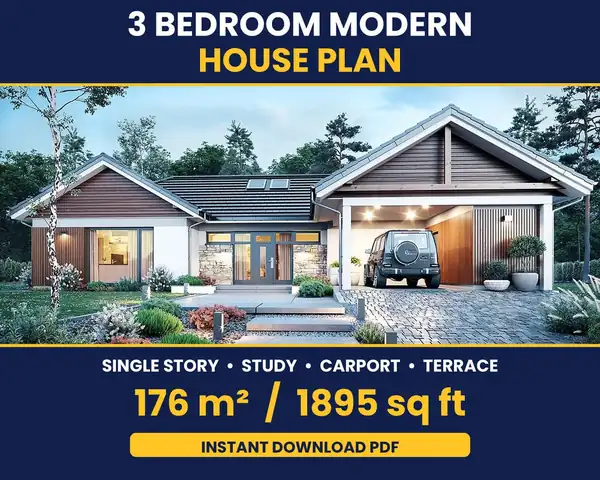
Family homes from compact bungalows to spacious two-storey houses. House plans come with dimensioned floor plans, elevations and sections; many also include real-size 1:1 CAD files (DWG/DXF) in centimetres so you or your architect can start work immediately.
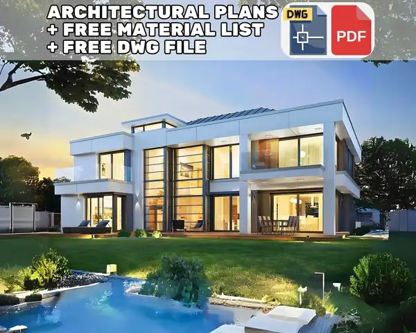
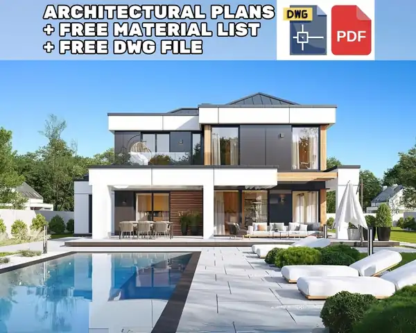
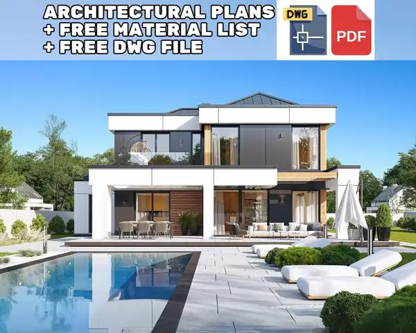
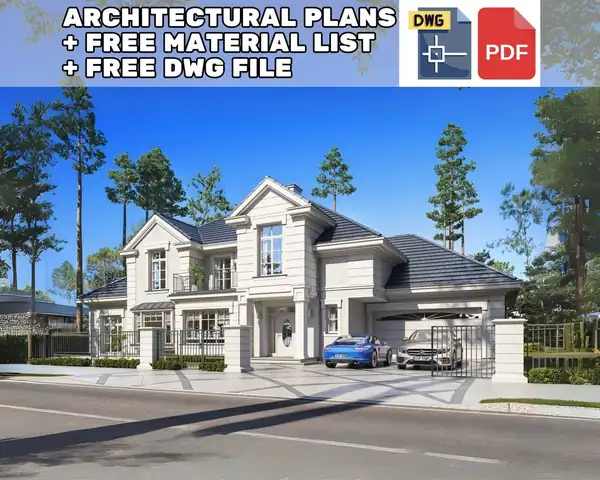
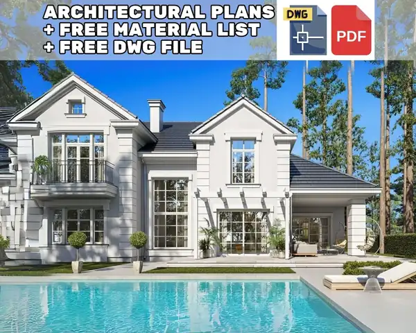
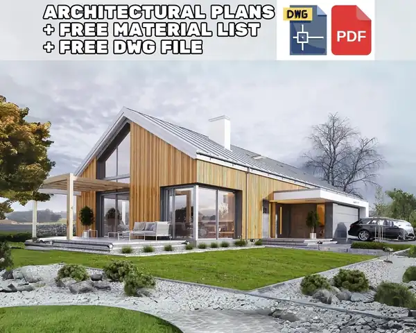
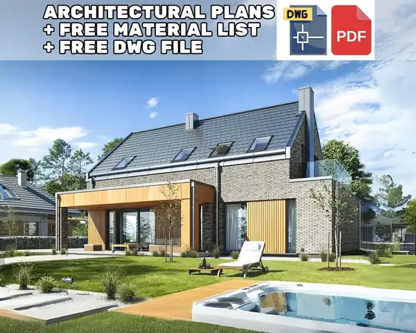
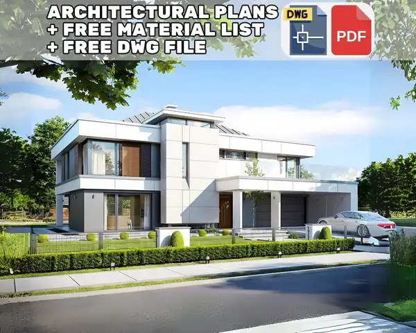
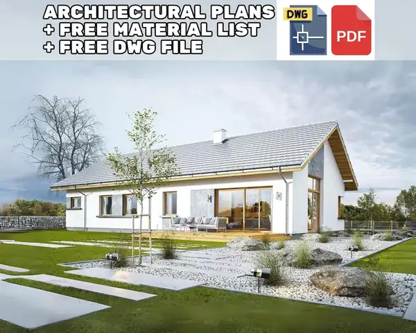
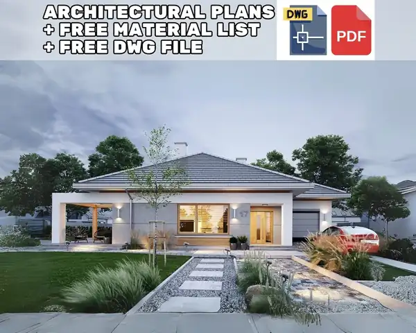
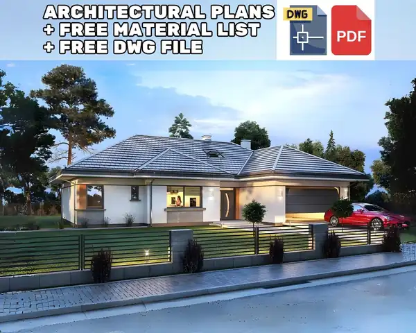
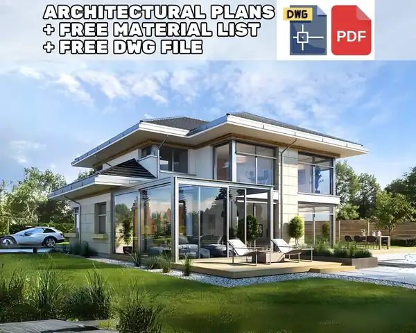
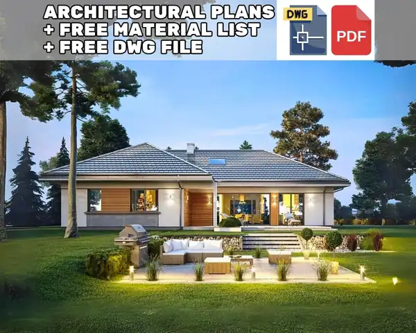
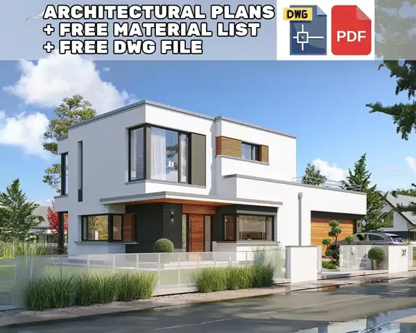
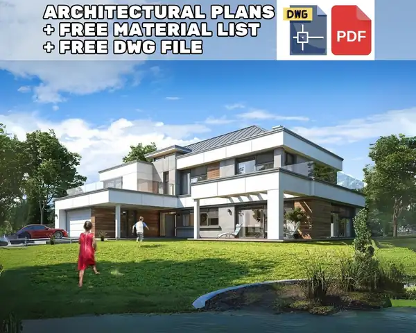
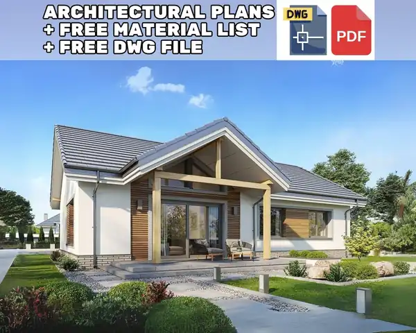
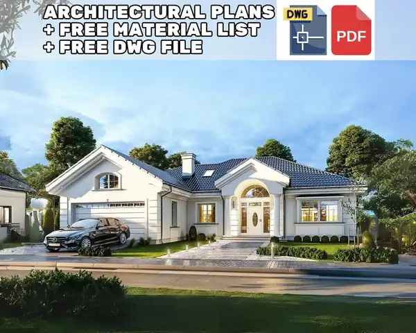
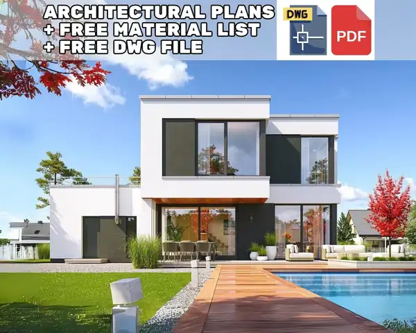
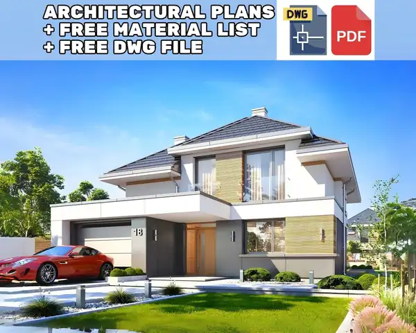
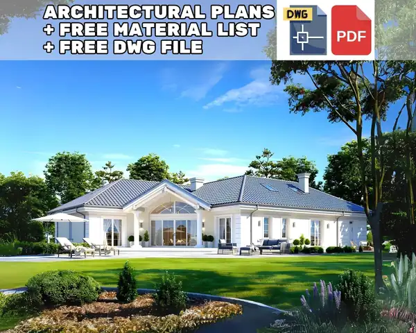
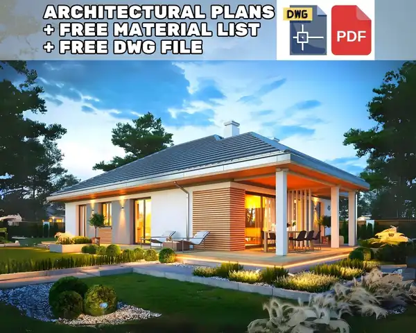
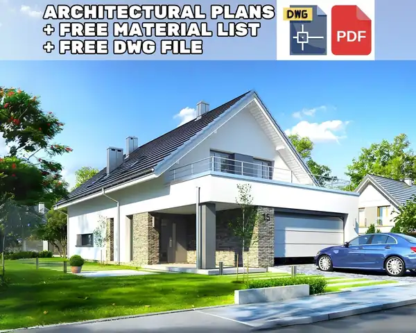
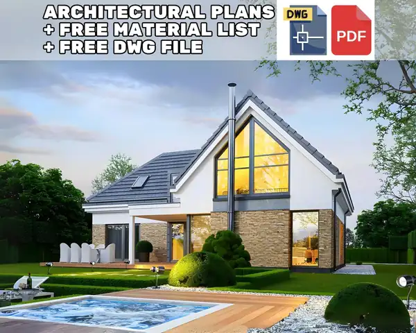
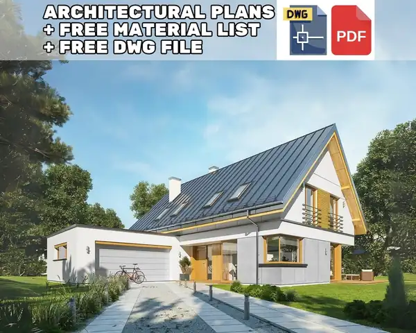
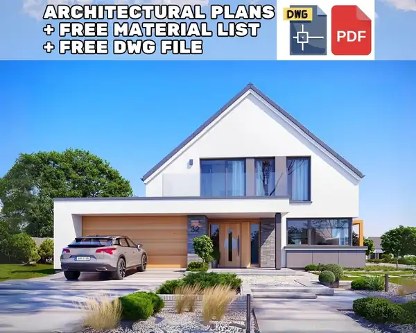
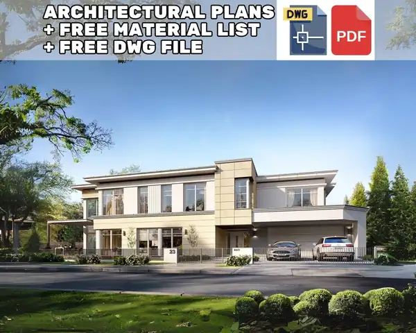
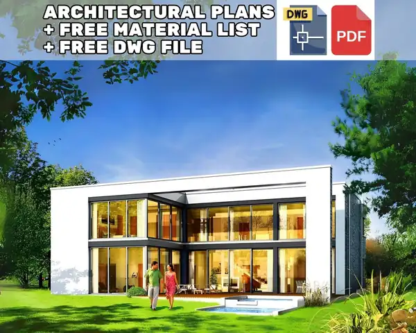
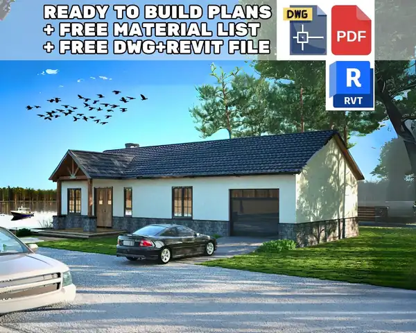
3 Bedroom 138 m2 Detailed Modern House Architectural Floor Plans 11m x 13m
- 138 m2
- 3 bed
- 2 bath
$65View plan →
Related guides
Other categories
Ready when you are
Find your plan, download it today
Every plan is a digital download available immediately after checkout in our shop. Browse the full collection or visit the shop directly.