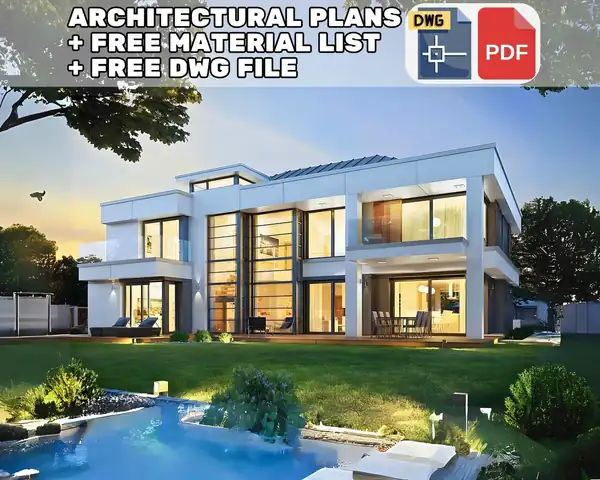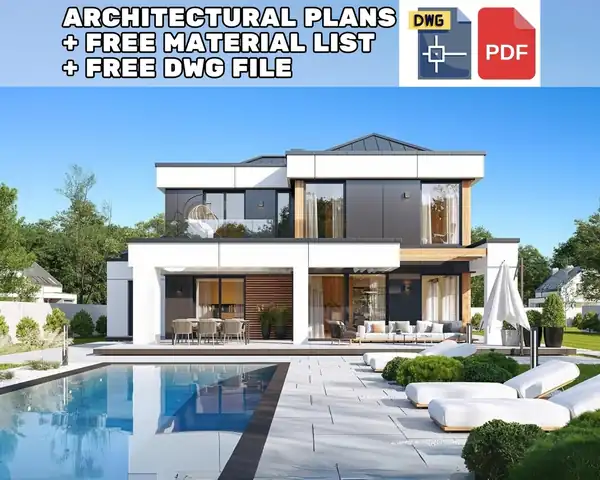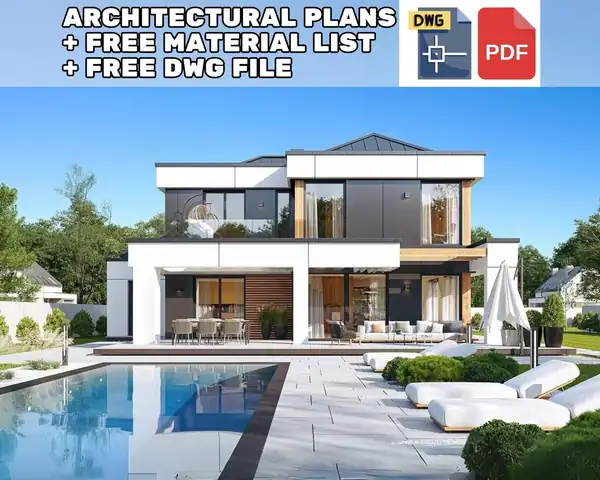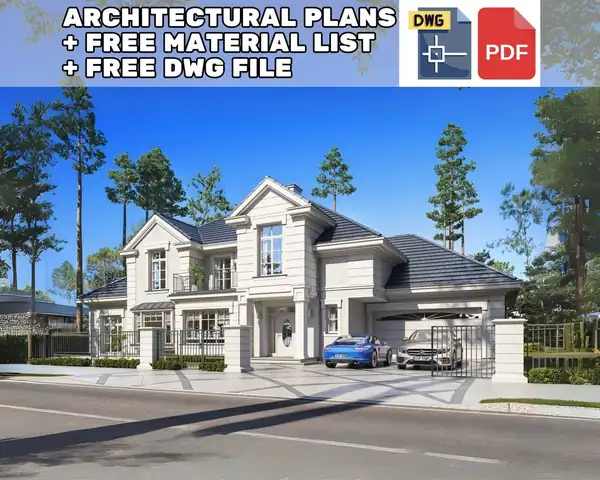
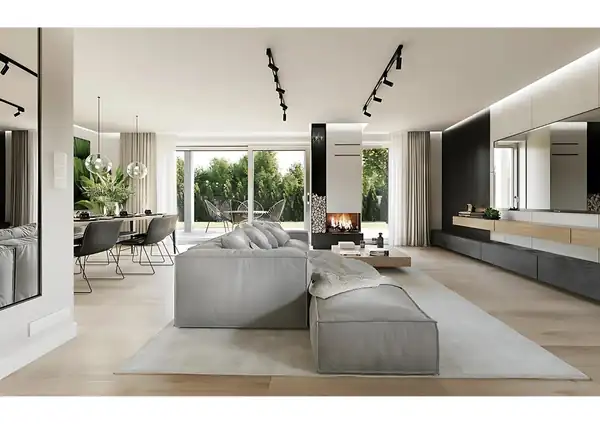
Modern 4 Bedroom House Plans with PDF & CAD DWG
$83Price shown in USD; the final price in your currency is shown at checkout.
- 200 m22,153 sq ft
- 4Bedrooms
- 3Bathrooms
- PDF · DWGFiles
Secure checkout in our shop. Files are available for instant download right after payment.
- Real-size 1:1 CAD in cm (DWG)
- Metric + imperial dimensions
- PDF + DWG included
- Instant download, nothing shipped
Plan description
This is a PDF Plan available for Instant Download. ⬇️
Welcome to our online store, where innovative home designs come to life! Explore our collection of custom home designs that redefine modern living. Our meticulously crafted house plans cater to diverse tastes, ranging from contemporary elegance to the timeless appeal of a cottage design. 🏡
Discover the perfect balance of form and function with our modern house plans, each thoughtfully designed to reflect the latest trends in architecture. Immerse yourself in the world of architectural plans, where every detail is meticulously outlined in our house blueprints and sketches. Whether you're envisioning a modern ranch house or a charming cottage retreat, our floor plans offer a seamless blend of style and practicality. 📐
At our online store, you'll find more than just house plans; you'll find a blueprint for the home of your dreams. Explore our frame house designs and drawing blueprints that bring your vision to life. Elevate your living space with our House Sketch Plans, where every line and curve is a testament to thoughtful design. 🏰
Transform your living experience with our collection of home designs – where the future meets timeless elegance. Welcome to a world of endless possibilities and modern sophistication!
FEATURES
- Size: 9m x 13m
- Area: 200 m2
- 1 Living room + Kitchen 🛋️🍽️
- 4 Bedroom 🛏️
- 3 Bathroom 🚿
- 1 Car Garage 🚗
- 3 Terrace/Balcony 🏞️
Minimum plot width: 20 m
Minimum plot length: 23 m
The File includes:
- First floor plan 📐
- Second floor plan 📏
- Roof plan 🏠
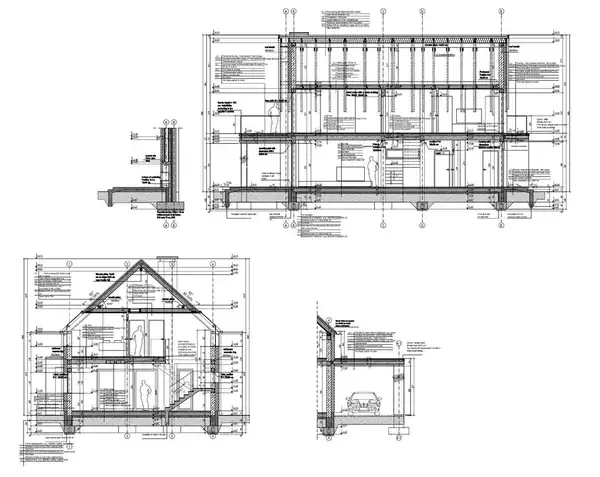
- Elevations 🏠
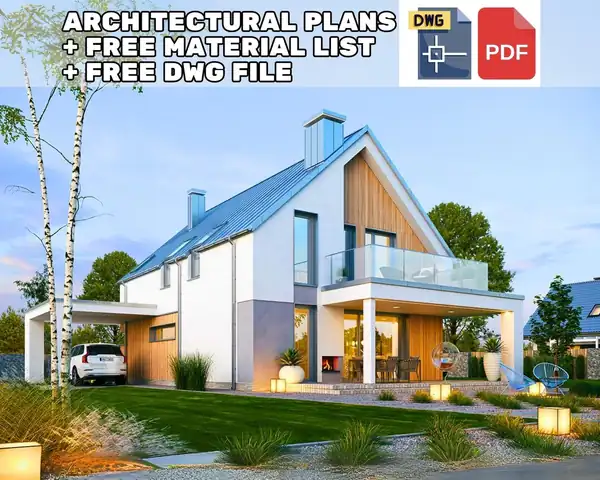
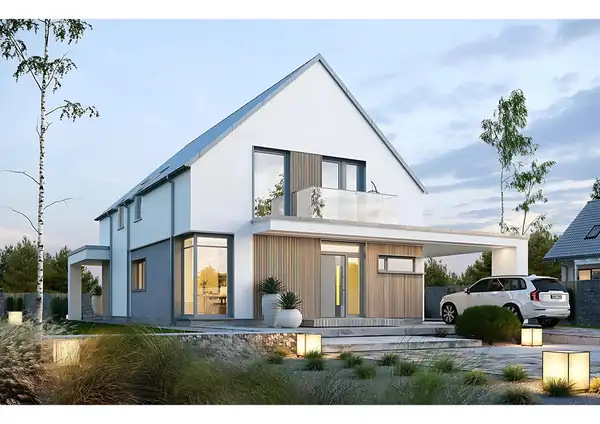
- Exterior visualizations 🖼️
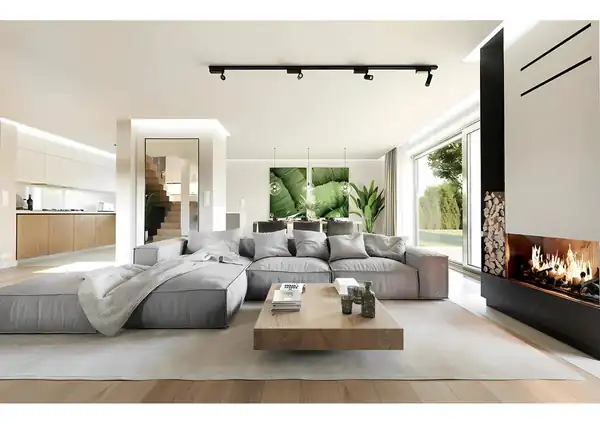
- Interior visualizations 🏠
PLEASE NOTE
- You can share this project with the contractor who will implement it. 🛠️
- This product is digital downloads. There is no physically shipped product. 📲
📝 Copyright Notice
The designs and diagrams contained in this PDF are copyrighted. Turkey protects copyright under the Law on Intellectual and Artistic Works No: 5846. 🇹🇷
Tags
Key facts
- This is a modern house plan with 4 bedrooms and 3 bathrooms.
- Total floor area is 200 m2 (2,153 sq ft).
- Files included: PDF, DWG. Delivered as an instant digital download after purchase; nothing is shipped.
- Includes real-size (1:1) CAD drawings in centimetres (DWG); PDF sheets show metric and imperial dimensions.
- Price: $83 (USD); the final price in your currency is shown at checkout.
- Plan ID: 1871814862.
Specifications
| Plan ID | 1871814862 |
|---|---|
| Category | House Plans |
| Total area | 200 m2 / 2,153 sq ft |
| Bedrooms | 4 |
| Bathrooms | 3 |
| Style | Modern |
| File formats | PDF, DWG |
| Scale & units | 1:1 CAD in cm (DWG) · metric + imperial |
| Delivery | Instant digital download |