House Plan · Modern
3 Bedroom Modern House Plans PDF
$64Price shown in USD; the final price in your currency is shown at checkout.
- 170 m21,830 sq ft
- 3Bedrooms
- 3Bathrooms
- 2Floors
- YesGarage
Secure checkout in our shop. Files are available for instant download right after payment.
- Real-size 1:1 CAD in cm (DWG)
- Metric + imperial dimensions
- PDF + DWG included
- Instant download, nothing shipped
Plan description
This is a PDF Plan available for Instant Download. ⬇️
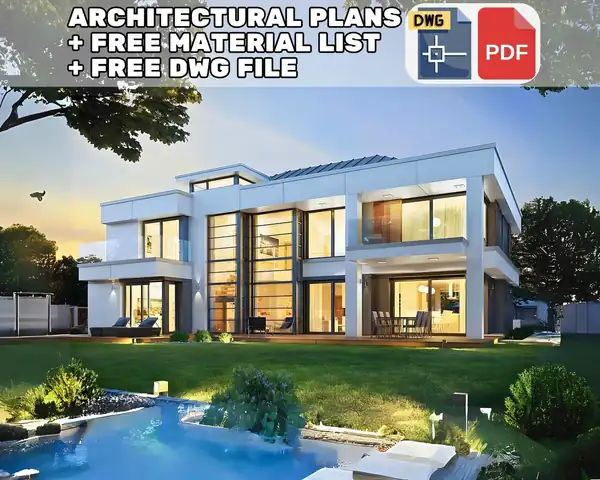
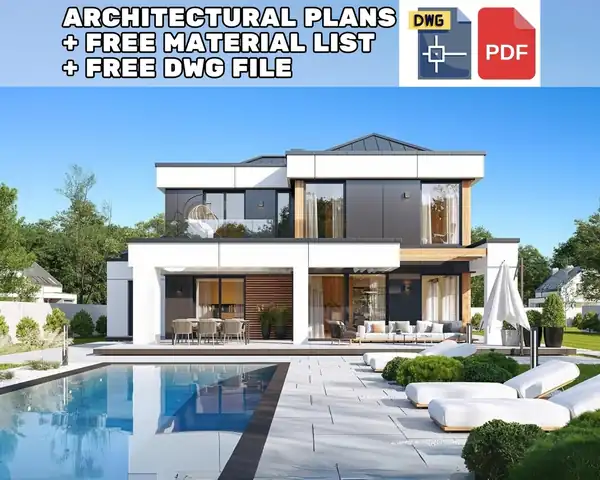
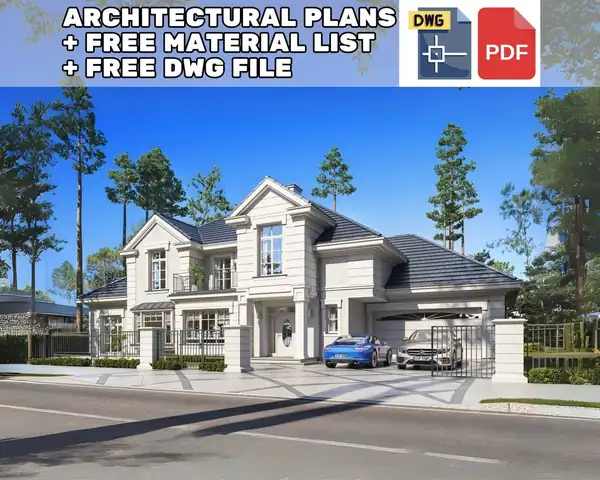
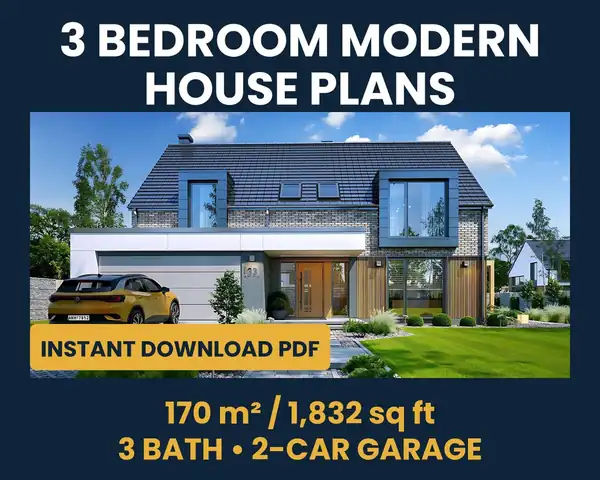
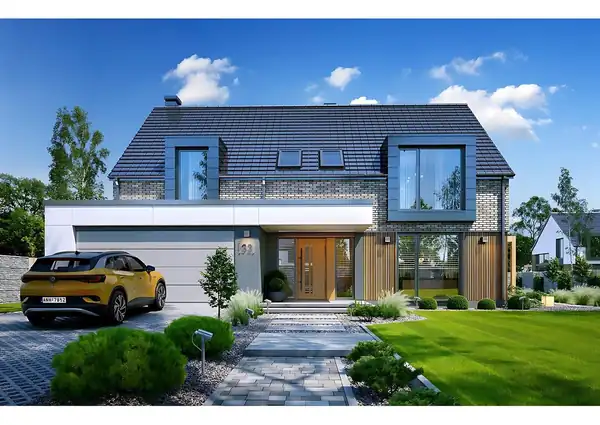
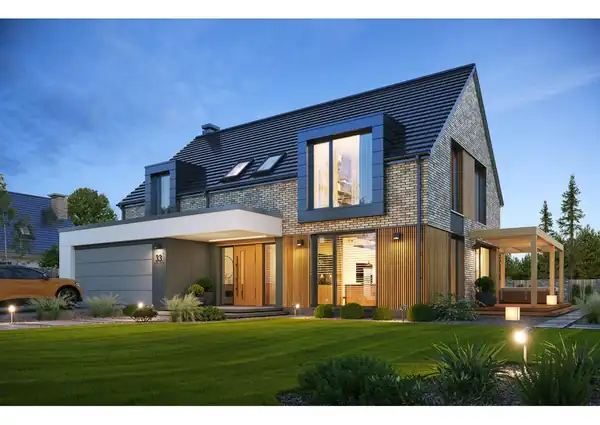
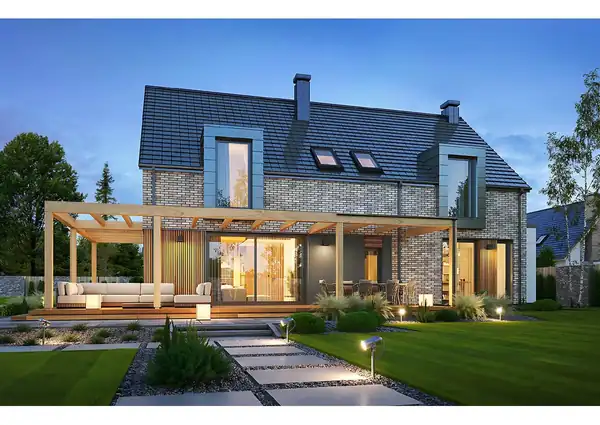
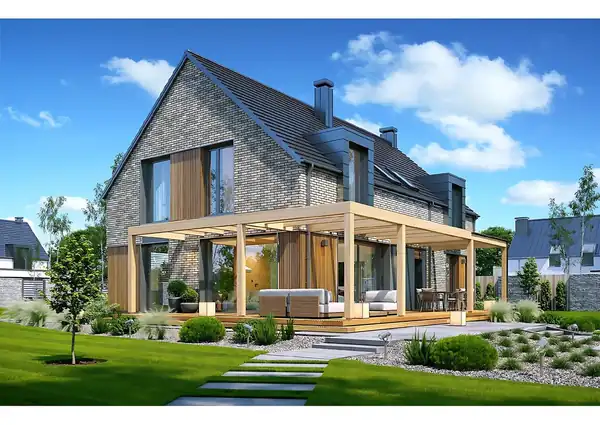
3 BEDROOM MODERN HOUSE PLAN – a 2-story family home with a gable roof, 3 bathrooms, a 2-car garage, a home office and a covered terrace with pergola. 🏡
📐 KEY FACTS
- Total room area: approx. 170 m2 / 1,832 sq ft (excluding garage)
- Including the 33.63 m2 garage: approx. 204 m2 / 2,194 sq ft
- Minimum plot size: 23.32 m x 21.42 m
- 2 floors, gable roof, covered terrace / pergola
🏠 GROUND FLOOR
- Living room 34.22 m2 with fireplace
- Kitchen 9.92 m2
- Room / office 13.28 m2
- Bathroom 5.29 m2
- Hall 10.48 m2, vestibule 5.25 m2
- Boiler room 6.88 m2
- 2-car garage 33.63 m2
- Covered terrace with pergola
🏠 FIRST FLOOR
- 3 bedrooms: 15.39 m2, 16.33 m2, 12.98 m2 (wardrobe 4.40 m2)
- Additional room 10.64 m2
- 2 bathrooms: 7.59 m2 and 4.44 m2
- Hall / entresol 10.74 m2 with void above the living room
📁 WHAT YOU RECEIVE (PDF, English)
- Detailed plan
- Project file
⚠️ Please check your local building regulations before construction. Plans are digital files only – nothing is shipped.
Tags
Key facts
- This is a modern house plan with 3 bedrooms and 3 bathrooms.
- Total floor area is 170 m2 (1,830 sq ft) over 2 floors.
- The design includes a garage.
- Files included: PDF, DWG. Delivered as an instant digital download after purchase; nothing is shipped.
- Includes real-size (1:1) CAD drawings in centimetres (DWG); PDF sheets show metric and imperial dimensions.
- Price: $64 (USD); the final price in your currency is shown at checkout.
- Plan ID: 4590257951.
Specifications
| Plan ID | 4590257951 |
|---|---|
| Category | House Plans |
| Total area | 170 m2 / 1,830 sq ft |
| Bedrooms | 3 |
| Bathrooms | 3 |
| Floors | 2 |
| Garage | Yes |
| Style | Modern |
| File formats | PDF, DWG |
| Scale & units | 1:1 CAD in cm (DWG) · metric + imperial |
| Delivery | Instant digital download |
You may also like
More house plans