
What's Included in a House Plan Set: PDF vs DWG vs DXF
What drawings a house plan set contains, what each sheet is for, and the practical differences between PDF, DWG and DXF files when you buy a plan online.
When you buy a house plan online, you are buying a set of drawings and, in many cases, a set of digital files. The words used to describe them are not always consistent from one seller to another, so it helps to know what a typical plan set contains and what each file format can and cannot do. This guide explains both, and tells you exactly how our own plans are delivered.
The drawings in a typical plan set
An architectural plan set is a collection of views of the same building. Each view answers a different question for you, your builder or the authority reviewing the project.
Floor plans
The floor plan is a horizontal cut through the building, usually about 1 to 1.5 m above the floor, viewed from above. It shows walls, doors, windows, stairs, fixed fittings and room names, with dimensions. There is one floor plan per level, and sometimes a separate roof plan.
Elevations
Elevations are straight-on views of each side of the house: front, rear, left and right. They show the height of the building, the position and size of windows and doors, roof shape and, often, the intended external materials.
Sections
A section is a vertical cut through the building. It shows floor-to-ceiling heights, stair geometry, roof structure, floor build-ups and how levels relate to the ground. Sections are where many construction questions get answered.
Roof plan and site plan
The roof plan shows slopes, ridges, valleys and drainage. A site plan, where provided, shows the building in relation to boundaries. Because every plot is different, a ready-made plan cannot include your real site plan; that has to be prepared for your land.
What is usually not included
Architectural plan sets focus on the design of the building. Structural calculations, foundation design for your soil, electrical, plumbing and mechanical (MEP) design, and energy calculations depend on your site, your climate and your local codes. In most countries these are produced by local engineers. Always read the plan page to see what a specific set includes.
PDF, DWG and DXF: the practical differences
The three formats you will see most often are PDF, DWG and DXF. They can contain the same drawing, but they behave very differently once you open them.
| Format | What it is | Best for | Limitations |
|---|---|---|---|
| A fixed-layout document | Viewing, printing, sharing, quoting | Not practical to edit; measuring relies on the printed scale or dimensions | |
| DWG | The native file format of AutoCAD | Editing in CAD, adapting the design | Needs CAD software or a compatible viewer |
| DXF | A CAD exchange format created by Autodesk | Opening in a wide range of CAD and design programs | Some styling or object data may simplify on import |
A PDF is the universal format. It opens on any computer or phone, prints at a stated paper size and is perfect for studying the layout, discussing it with your family and asking builders for an early opinion. Most PDF readers include a basic measuring tool, but the reliable way to read sizes from a PDF is the written dimensions on the drawing.
DWG
DWG is the working format of AutoCAD and is read by many other CAD programs, including BricsCAD and DraftSight, and it can be imported into ArchiCAD, Revit and SketchUp. With DWG files an architect can move walls, resize rooms, change windows and produce new permit drawings without redrawing everything from scratch.
DXF
DXF was designed as an exchange format, so it opens in more programs than DWG, including free tools such as LibreCAD. It is a good choice if your designer uses software other than AutoCAD or if you want to open the drawing yourself without buying a licence.
Why "real size 1:1" matters
In CAD, drawings can be made at any scale, but good practice is to draw at real size: one unit in the file equals one real unit on site. When a CAD file is drawn 1:1 in centimetres, a 4.20 m room measures exactly 420 units, and anyone opening the file can measure any element directly. Scale only comes in when a drawing is printed.
How our plans are delivered
We want the file list on every page to be precise, so here is how our catalogue works:
- Every plan includes a PDF plan set.
- **Selected house plans** also include CAD files, DWG and/or DXF, drawn at real size 1:1 in centimetres. The plan page lists exactly which formats are included; an example is this 308 m2 five-bedroom plan with PDF, DWG and DXF.
- DIY plans (sheds, coops, firewood stores and woodworking projects) are PDF plans with cut lists and shopping lists, with measurements in inches and cm. They do not include CAD files.
If a plan page does not list DWG or DXF, the plan is a PDF set only. You can filter the full catalogue by file type to see only plans that include CAD files.
Which format should you choose?
- You want to study the design and get quotes: a PDF set is enough.
- You expect changes before building: choose a plan with DWG or DXF so your designer can edit it.
- Your architect uses non-Autodesk software: DXF is usually the safest exchange format, and DWG imports into most professional tools.
- You are building a small DIY project: a clear PDF with a cut list is more useful than CAD.
Opening the files
PDFs open in any PDF reader. For DWG, AutoCAD, BricsCAD and DraftSight are common choices, and Autodesk offers a free online viewer. For DXF, free programs such as LibreCAD can open and edit the drawings. If you are not sure which software you have, start with a free viewer before committing to anything else.
For help understanding what you are looking at once the files are open, read our guide on how to read architectural floor plans.
Want CAD files you can edit? Every plan page lists exactly which files are included and shows the price before you buy.
Browse house plans All plansFrequently asked questions
Can I edit a PDF house plan?
Not practically. A PDF is designed for viewing and printing. Some tools can convert PDF lines to CAD, but the result usually needs cleaning up. If you plan to make changes, choose a plan that includes DWG or DXF files.
Is DXF the same as DWG?
They can hold the same drawing, but DWG is AutoCAD's native format and DXF is an exchange format meant to be read by many programs. Most CAD software opens both.
Do your DIY plans include CAD files?
No. Our DIY plans are PDF plans with cut lists and shopping lists, with measurements in inches and cm. CAD files are included only on selected house plans, as listed on each plan page.
Are structural and electrical drawings included?
Architectural plan sets focus on floor plans, elevations, sections and roof plans. Structural, electrical and plumbing design is normally done by local engineers to suit your site and codes. Each plan page lists what is included.
Related categories
Plans related to this guide
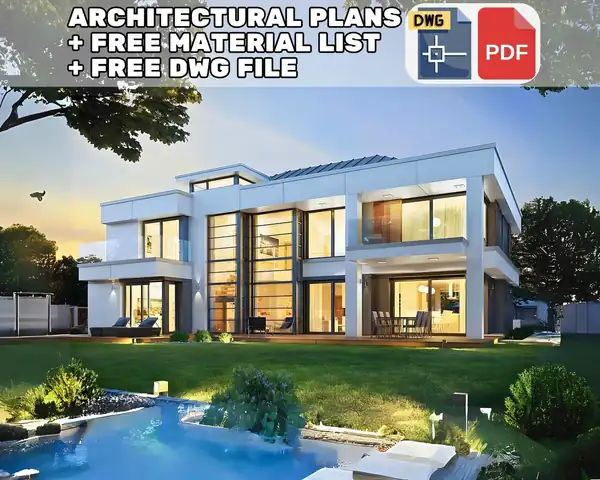
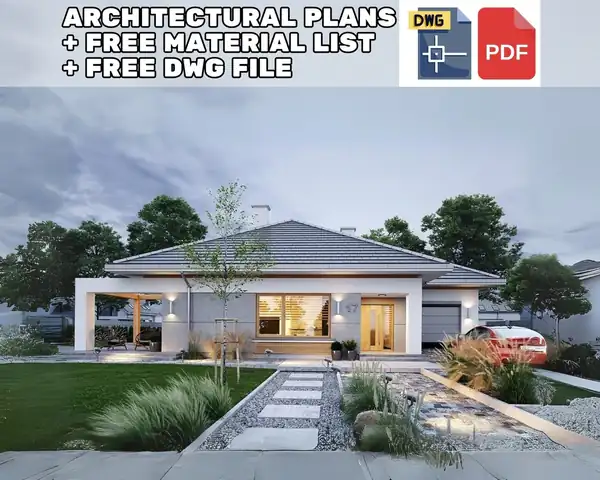
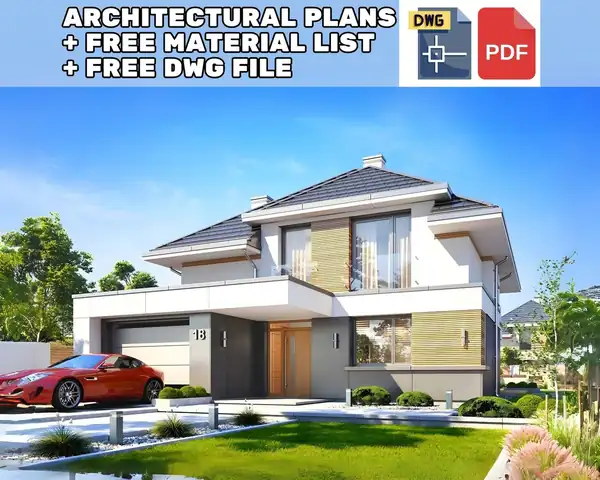
3 Bedroom 138 m2 Detailed Modern House Architectural Floor Plans 11m x 13m
- 138 m2
- 3 bed
- 2 bath
More guides
How to Choose a House Plan for Your Plot
A step-by-step checklist for matching a house plan to your land: setbacks, coverage limits, plot width, slope, orientation, access and budget.
How Much Does It Cost to Build a 3 Bedroom House? The Cost Factors
What decides the cost of building a 3 bedroom house: size, shape, site, foundations, region, labour, finishes and fees, and how to get a reliable estimate.
Small House Plans Under 100 m2: Layout Tips That Work
How to make a small house under 100 m2 feel spacious: open-plan zoning, circulation, storage, ceiling height, light, lofts and furniture planning.
Find your plan, download it today
Every plan is a digital download available immediately after checkout in our shop. Browse the full collection or visit the shop directly.