
How to Choose a House Plan for Your Plot
A step-by-step checklist for matching a house plan to your land: setbacks, coverage limits, plot width, slope, orientation, access and budget.
Most people start with the house: the kitchen they want, the number of bedrooms, the style they saved on their phone. That is a natural place to begin, but the land decides more than you might expect. A plan that looks perfect on screen can be impossible to build on a narrow lot, or expensive to adapt to a steep one. This guide walks through the checks to make before you fall in love with a design, so the plan you choose actually fits the plot you own.
Start with the rules, not the drawings
Every plot sits inside a set of local planning rules. Names differ from country to country, but the same ideas appear almost everywhere. Ask your municipality or planning office for the zoning or development conditions that apply to your parcel, and write the answers down before you browse plans.
Setbacks and building lines
Setbacks are the minimum distances between your building and the front, side and rear boundaries. Subtract them from your plot dimensions and you get the buildable envelope, the area where the house is allowed to stand. A 15 m wide plot with 3 m side setbacks on each side leaves only 9 m for the house. That single number rules out a lot of designs.
Coverage and floor area limits
Many authorities limit how much of the plot the building may cover (a coverage ratio) and how much total floor area you may build across all storeys (often called a floor area ratio, FAR, or a similar local term). If the coverage limit is tight but the floor area allowance is generous, a two-storey plan usually makes more sense than a sprawling single-storey one.
Height, storeys and roof form
Check the maximum height, the number of storeys allowed and whether there are rules about roof pitch, roof materials or attic use. Some areas measure height to the ridge, others to the eaves, so ask which applies.
Measure the plot properly
A survey drawing from a licensed surveyor is the best starting point. It shows boundaries, levels, existing trees, easements and the position of utilities. If you do not have one yet, at minimum confirm:
- the exact width at the front and at the rear (plots are rarely perfect rectangles)
- the depth along each side
- where the road access is, and whether access is shared
- the position of water, sewer, electricity and gas connections
- any rights of way, easements or protected trees
Compare footprint, not just floor area
Plan listings usually quote total floor area in m2 or square feet. That figure is useful for budgeting, but for fitting the plot you need the footprint: the overall outside width and depth of the building at ground level, including covered terraces and garages if they count towards coverage locally.
On our plan pages the overall dimensions are given in the description where available, for example "13m x 22m". Compare those figures with your buildable envelope and leave some slack. A house that fits with 10 cm to spare on paper will be a headache on site.
Narrow and wide plots
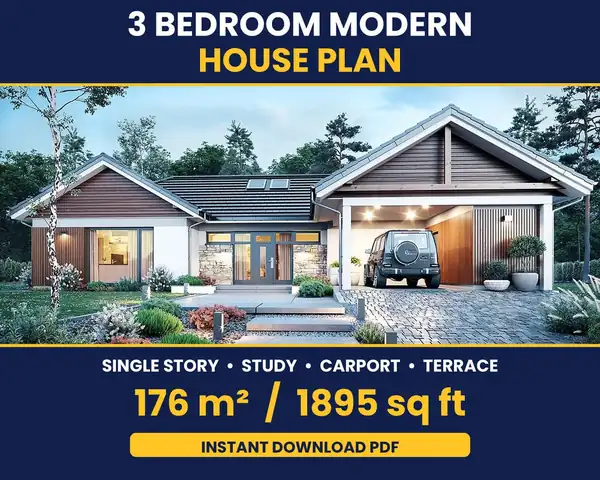
On a narrow plot, look for plans that are deeper than they are wide, with rooms arranged front to back and windows on the front and rear walls rather than the sides. Our 3 bedroom narrow lot plan is an example of this kind of layout. On a wide, shallow plot the opposite works: a long single-storey layout such as a single storey home with study and carport can keep every room close to the garden.
Think about the sun and the view
Orientation affects comfort and running costs. In the northern hemisphere, living rooms facing roughly south get the most winter sun; in the southern hemisphere it is the reverse. Bedrooms are often better on the cooler side, and large west-facing glazing can overheat in summer unless it is shaded.
When you look at a floor plan, imagine it placed on your plot. Where will the living room face? Will the main windows look at the view, or at the neighbour's wall? Many plans can be mirrored, which flips the layout left to right without changing how it works. Mirroring is easy when you have CAD files and should be discussed with your designer when you only have PDFs.
Slopes change everything
A flat plot can take almost any plan. A sloping plot can still work beautifully, but it changes the foundations, the retaining walls and sometimes the whole arrangement of floors.
- Gentle slopes can often be handled with a stepped foundation or some earthwork.
- Moderate slopes may suit a split-level plan or a lower ground floor that opens to the garden on one side.
- Steep slopes almost always need a structural engineer and a design that works with the terrain rather than against it.
If your plot slopes, choose a plan whose general arrangement suits the slope direction, and budget for engineering. A stock plan drawn for a flat site will need adaptation.
Match the plan to how you live
Once the plan fits the land, it has to fit your household. Make a short list of must-haves and nice-to-haves before you browse:
- number of bedrooms and bathrooms, and whether you need a ground-floor bedroom
- a home office or flexible room
- open-plan or separate kitchen
- storage, utility room and laundry
- garage or carport, and how many cars
- outdoor living: terrace, covered porch, pool area
Then filter. Our plan catalogue lets you filter by area, bedrooms, bathrooms, floors, garage and file type, which makes it quick to narrow a large collection down to a handful of candidates.
Budget and buildability
The size and complexity of the house drive most of the construction cost. A compact, simple shape with a straightforward roof is generally cheaper to build than an irregular footprint with many corners and roof valleys. If budget matters, favour plans with efficient circulation and regular spans. Our guide to what affects the cost of building a 3 bedroom house goes through the main cost drivers in more detail.
Check what files you will receive
Finally, check the deliverables. A PDF plan set is fine for studying the design, getting builder opinions and early budgeting. If you know the plan will need changes, CAD files save time because your architect can edit the drawings directly instead of redrawing them. Each of our plan pages lists exactly which files are included; selected house plans include real-size 1:1 DWG/DXF files in centimetres, such as this 138 m2 three-bedroom plan. See what's included in a house plan set for the differences between PDF, DWG and DXF.
A quick pre-purchase checklist
- Get the zoning conditions for your plot in writing.
- Calculate the buildable envelope from the setbacks.
- Check the coverage and total floor area limits.
- Compare the plan footprint with the envelope, with some margin.
- Place the plan on the plot and check sun, view and access.
- Consider the slope and whether engineering will be needed.
- Confirm the file formats you need for adaptation.
- Plan to have a local architect or engineer review the design before applying for a permit.
Have your plot measurements ready? Every plan page lists exactly which files are included and shows the price before you buy.
Browse house plans All plansFrequently asked questions
Can I build any house plan on any plot?
No. Local rules on setbacks, coverage, height and use decide what can be built, and the plot's width, slope and access limit which layouts fit. Always check the plan's overall dimensions against your buildable area.
What is the difference between floor area and footprint?
Floor area is the total usable area across all floors. Footprint is the outline the building occupies on the ground. A two-storey house can have a large floor area on a small footprint.
Can a house plan be mirrored to suit my plot?
Usually yes. Mirroring flips the layout left to right. With DWG or DXF files your designer can do this directly; with a PDF set they will need to redraw or adapt the drawings.
Do I still need a local architect if I buy a ready-made plan?
In most places, yes. A local professional checks the design against local codes, adapts it to your site and, where required, prepares and signs the permit drawings.
Related categories
Plans related to this guide
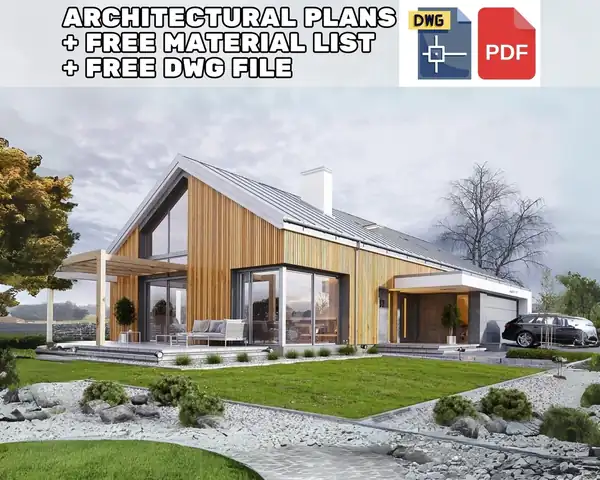
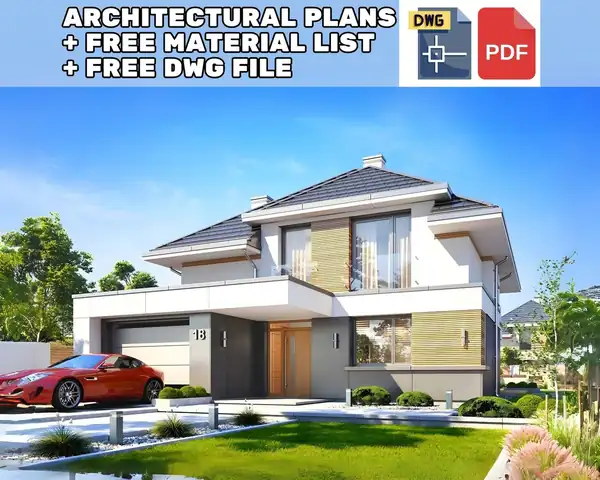
3 Bedroom 138 m2 Detailed Modern House Architectural Floor Plans 11m x 13m
- 138 m2
- 3 bed
- 2 bath
More guides
What's Included in a House Plan Set: PDF vs DWG vs DXF
What drawings a house plan set contains, what each sheet is for, and the practical differences between PDF, DWG and DXF files when you buy a plan online.
How Much Does It Cost to Build a 3 Bedroom House? The Cost Factors
What decides the cost of building a 3 bedroom house: size, shape, site, foundations, region, labour, finishes and fees, and how to get a reliable estimate.
Small House Plans Under 100 m2: Layout Tips That Work
How to make a small house under 100 m2 feel spacious: open-plan zoning, circulation, storage, ceiling height, light, lofts and furniture planning.
Find your plan, download it today
Every plan is a digital download available immediately after checkout in our shop. Browse the full collection or visit the shop directly.