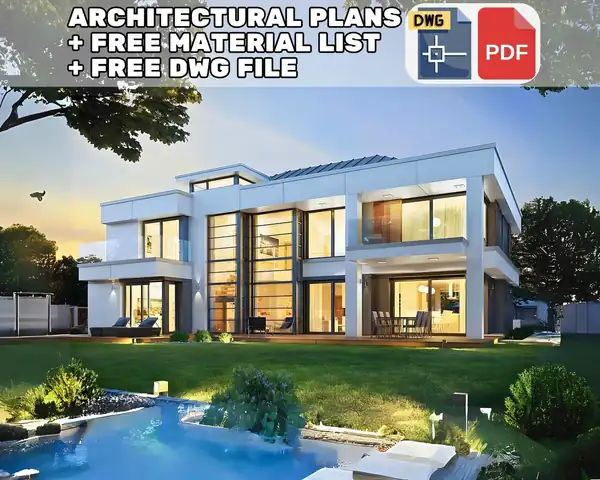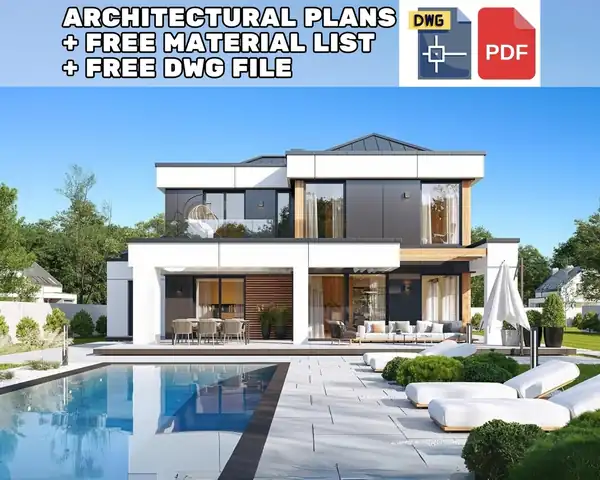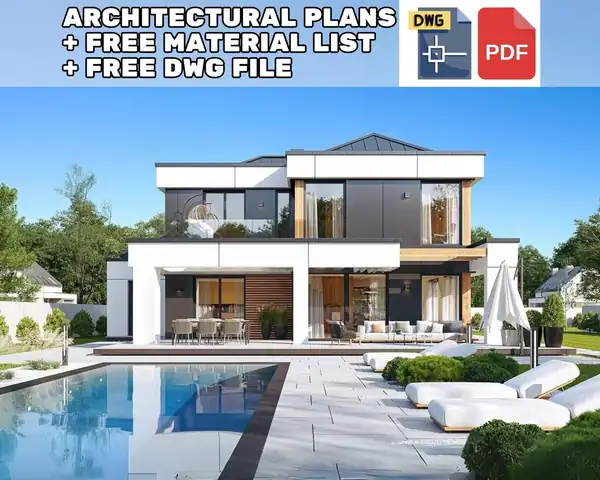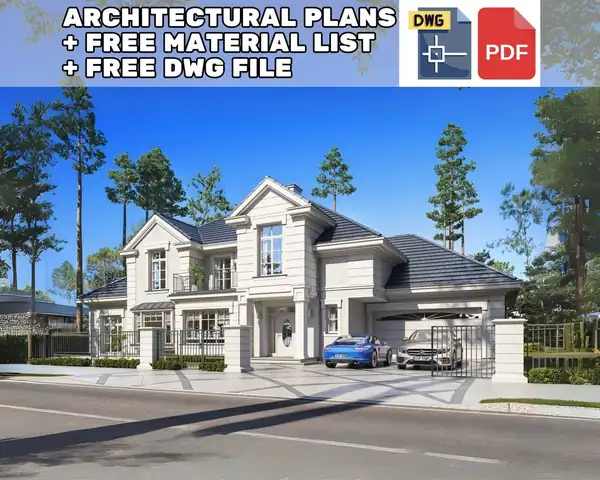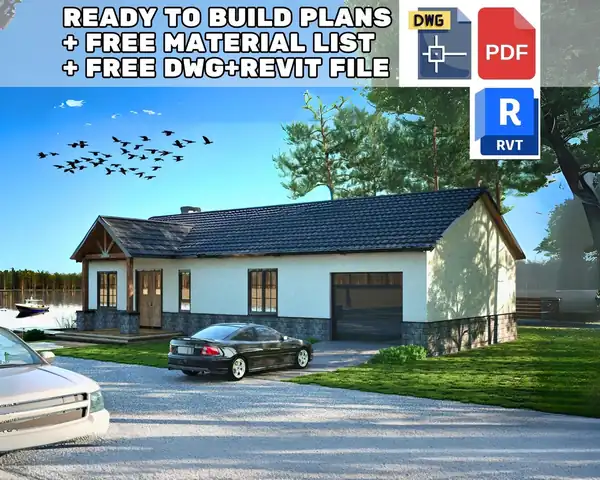
2 Bedroom Barndominium House Plan
$87Price shown in USD; the final price in your currency is shown at checkout.
- 2Bedrooms
- 2Bathrooms
- PDFFiles
Secure checkout in our shop. Files are available for instant download right after payment.
- PDF plan set
- Clear, dimensioned drawings
- PDF included
- Instant download, nothing shipped
Plan description
🏠 2 Bedroom 1602 sq ft / 149 m2 Barndominium Modern House Plan Features
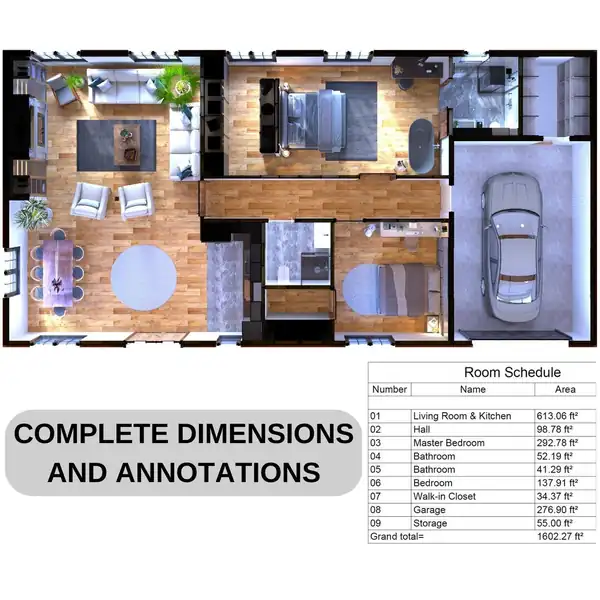
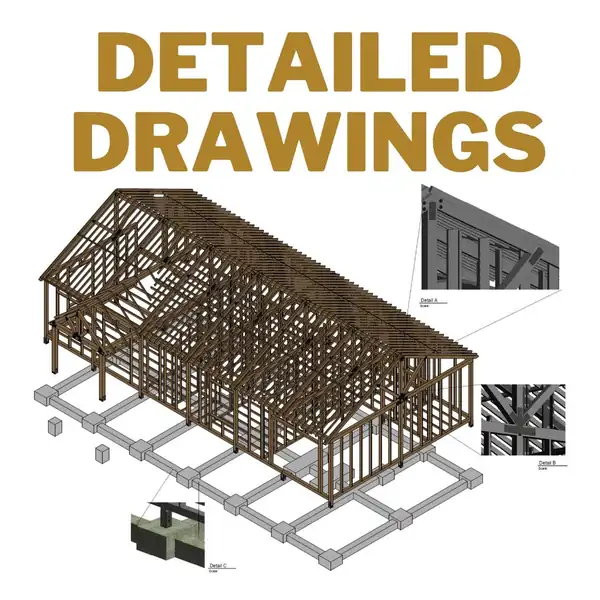
We prepared this plan to build your dream barndominium house. We have created an application book that offers you options for your wishes and dreams. We believe that when you build or have your own tiny house built, it will guide you, and you will create a special house for yourself by adding your ideas. In the plan, you can find all the drawings and plans in detail needed to build your dream barndominium house. You can find Floor Plan, Foundation Plan, Roof Plan, Electrical Plan, Plumbing Plan, Door & Windows Details, and Furniture Details with all details in the plan.
🏞️ Identify a beautiful spot in nature and start building!
FEATURES
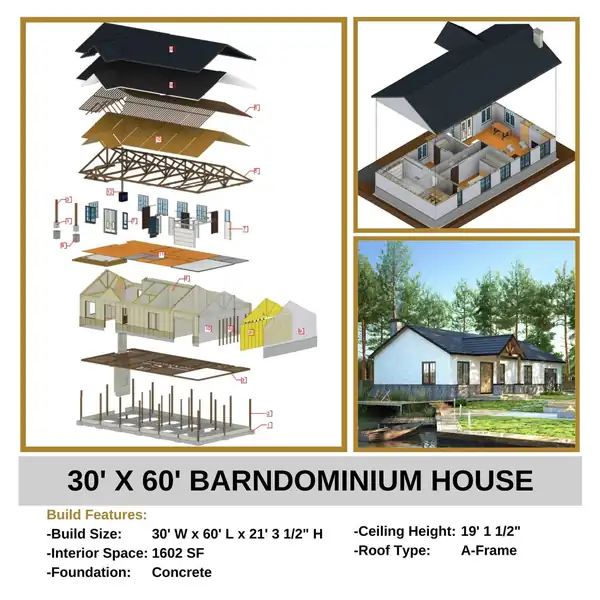
- Size: 30’ x 60’ / 10m x 20m 📏 • 1 Living room / Kitchen 🛋️🍽️ • 2 Bedroom 🛏️🛏️ • 2 Bathroom 🛁🛁 • 1 Garage 🚗
- 30’x60’ / 10m x 20m / 1602 sq ft / 149 m2
PLANS INCLUDE
- Foundation Plan 📑
- Main Carrier Plan🏗️
- Wall Frame Plan 🧱
- Roof Plan 🏠
- Roof Lumber Plan 🪵
- Electrical Plan 💡
- Plumbing Plan 🚰
- Ground Floor Plan 📏
- Window Details🪟
- Furniture Details 🛋️
- Detail Drawings ✏️
- Material List 📋
- Design Ideas 💭
- Cover Page 📝
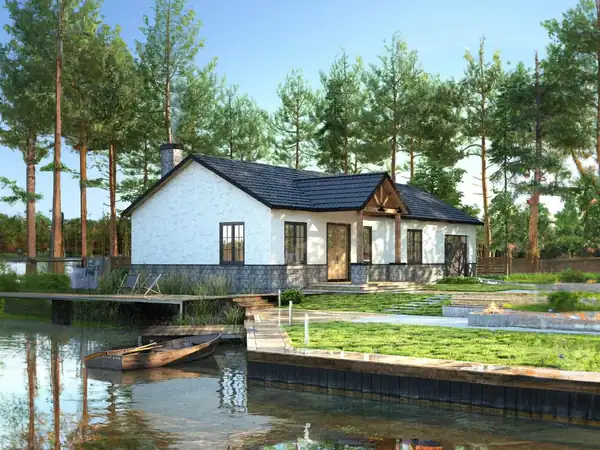
- Exterior Renders 🏞️
- Interior Renders 🖼️
- Wall Plans 🧱
- Sections 📐
- Elevations 🌅
- 3D Construction Views 🛠️
- Floor Carrier Plan 📊
- Foundation Plan 📑
- Main Carrier 3D Details 🏗️
- Stair Details
PLEASE NOTE: • This product is a digital download. There is no product that is physically shipped. 📲
📝 Copyright Notice
The designs and diagrams contained in this PDF are copyrighted. Copyright in Turkey is protected under the Law on Intellectual and Artistic Works No: 5846. ©️
Prepared for personal use, cannot be reproduced. In case of duplication and distribution, penalty is applied. 🚫
Tags
Key facts
- This is a barndominium house plan with 2 bedrooms and 2 bathrooms.
- Files included: PDF. Delivered as an instant digital download after purchase; nothing is shipped.
- This is a PDF plan set; no CAD (DWG/DXF) files are included.
- Price: $87 (USD); the final price in your currency is shown at checkout.
- Plan ID: 1783299553.
Specifications
| Plan ID | 1783299553 |
|---|---|
| Category | House Plans |
| Bedrooms | 2 |
| Bathrooms | 2 |
| Style | Barndominium |
| File formats | |
| Includes | PDF plan set |
| Delivery | Instant digital download |