
A-Frame and Tiny Cabin Plans: A Practical Guide
What to know before building an A-frame or tiny cabin: how the shape works, usable floor area, lofts, foundations, insulation, off-grid options and rules.
Few buildings capture the imagination like an A-frame in the woods or a tiny cabin by a lake. They promise simplicity, a smaller budget and a closer connection to nature. They also come with specific design challenges that are easy to underestimate. This guide covers how A-frames and tiny cabins work, what to check in a plan and the practical decisions you will face before building.
How an A-frame works
An A-frame is a building where the roof comes down to the ground, or nearly so, on two sides, forming a triangle in section. The roof and walls are essentially the same element: pairs of rafters joined at the ridge and tied together near the base or at loft level.
The shape has real advantages:
- Simple structure. Repeated identical frames are straightforward to cut and assemble.
- Snow and rain shed easily from the steep roof.
- A dramatic interior with a tall space under the ridge and a large glazed gable.
- Room for a loft in the upper part of the triangle.
The trade-off: usable floor area
The steep sides that make an A-frame beautiful also reduce the space you can use. Near the base of the walls the ceiling is too low to stand, so the full floor area is not all usable. When reading an A-frame plan, look at the section drawing and identify where the ceiling reaches a comfortable standing height. That line, not the outer wall, is where furniture like wardrobes and kitchen units can go.
Many A-frame designs solve this with short vertical walls at the base (knee walls), dormers, or a wider angle at the base. Each solution adds usable space but also complexity.
Tiny cabins beyond the A-frame
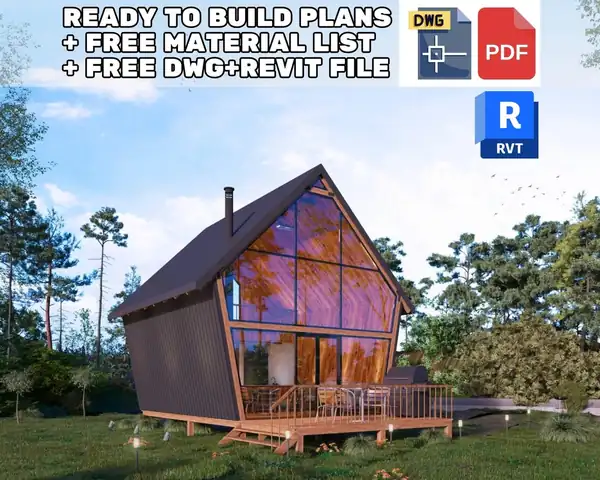
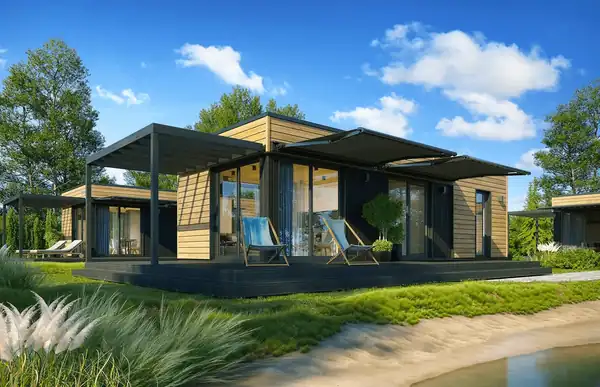
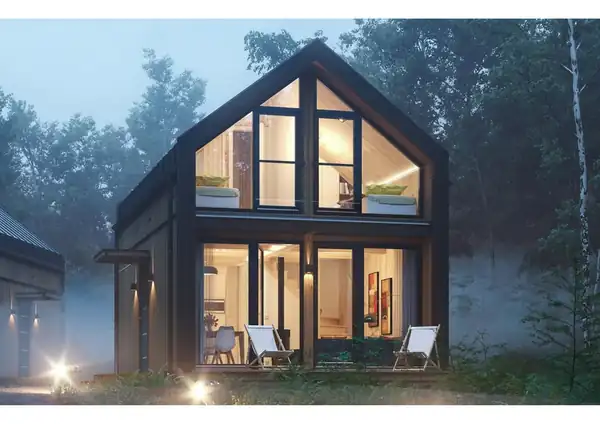
Not every small cabin needs to be an A-frame. Simple gabled or mono-pitch (shed-roof) cabins give more full-height floor area for the same footprint and are easy to build. Our 36 m2 two-bedroom tiny house and 61 m2 three-bedroom small home take this approach, while our A-frame tiny house plan uses the classic triangular form.
Lofts: sleeping space with conditions
A sleeping loft is one of the best ways to add space to a cabin. Before relying on one, check:
- Headroom. You need enough height to sit up in bed comfortably.
- Access. A ladder saves space; a compact stair is safer and easier to use daily, especially for children or older guests.
- Guarding. An open loft edge needs a balustrade.
- Heat. Warm air rises; lofts can get hot in summer, so plan ventilation or an opening window.
- Regulations. Whether a loft counts as a bedroom depends on local rules for headroom, stairs and escape.
Foundations for small buildings
Cabins are light compared with houses, which opens up simpler foundation options, but the ground still matters.
- Concrete piers or pads lift the floor off the ground, suit sloping sites and keep the structure dry.
- Ground screws are quick to install and cause little disturbance.
- A concrete slab gives a solid floor but needs more excavation and works best on flat ground.
- A trailer makes a tiny house mobile but brings its own size and weight limits.
In cold climates, foundations must reach below the frost depth or be designed to resist frost heave. A local builder or engineer can advise on what suits your soil.
Insulation and condensation
Small buildings lose heat quickly because they have a lot of surface area for their volume. In an A-frame, the roof is most of the envelope, so roof insulation is critical. Good detailing includes:
- continuous insulation without gaps at the ridge and base
- a vapour control layer on the warm side where the build-up requires one
- a ventilated gap under the roofing to carry away moisture
- well-sealed windows, especially the large gable glazing
Condensation is a common problem in small timber buildings that are used occasionally. Ventilation, even when the cabin is empty, helps.
Off-grid and utilities
Many cabins are built where utilities are limited. Consider early:
- Power: grid connection, solar panels with batteries, or a combination.
- Water: mains, well, or rainwater collection with filtration.
- Waste water: sewer connection, septic system or composting toilet, depending on what is permitted.
- Heating: wood stove, heat pump or electric heating; a wood stove needs proper clearances and a certified flue.
Rules for cabins and tiny houses
Small buildings are not automatically exempt from planning or building rules. Depending on where you are, a cabin may need planning permission, building approval or both, especially if people will sleep in it. Holiday-use restrictions, minimum dwelling sizes and rules for mobile homes differ widely. Ask your local authority before buying land or materials. Our guide on using an online house plan for a building permit explains the typical process.
What our cabin plans include
Our cabin plans are delivered as PDF plan sets with dimensioned drawings. Each plan page lists exactly which files are included; if DWG or DXF is not listed, the plan is PDF only. For more layout ideas for small homes, read small house plans under 100 m2.
Ready to look at cabin plans? Every plan page lists exactly which files are included and shows the price before you buy.
Browse cabin plans All plansFrequently asked questions
Are A-frame cabins cheap to build?
The repeated frames are simple, but the steep roof is a large area to insulate and cover, and the large gable glazing can be expensive. Total cost depends on size, finishes, site and location.
How much of an A-frame floor is usable?
Less than the footprint suggests, because the sloping walls reduce headroom near the edges. Check the section drawing to see where standing height begins.
Can I live in a tiny cabin full time?
It depends on local rules. Some areas allow small permanent dwellings, others restrict cabins to seasonal or holiday use. Check with your local authority.
What foundation is best for a cabin?
Piers, ground screws and slabs are all common. The right choice depends on soil, slope, frost depth and the building's weight. Ask a local builder or engineer.
Related categories
Plans related to this guide
More guides
Small House Plans Under 100 m2: Layout Tips That Work
How to make a small house under 100 m2 feel spacious: open-plan zoning, circulation, storage, ceiling height, light, lofts and furniture planning.
Can I Use an Online House Plan for a Building Permit?
What it takes to turn a ready-made house plan into permit drawings: why rules differ by country, what local architects and engineers add, and how to prepare.
How to Choose a House Plan for Your Plot
A step-by-step checklist for matching a house plan to your land: setbacks, coverage limits, plot width, slope, orientation, access and budget.
Find your plan, download it today
Every plan is a digital download available immediately after checkout in our shop. Browse the full collection or visit the shop directly.