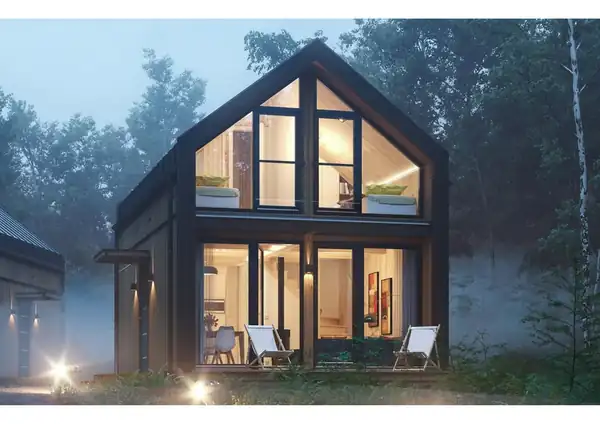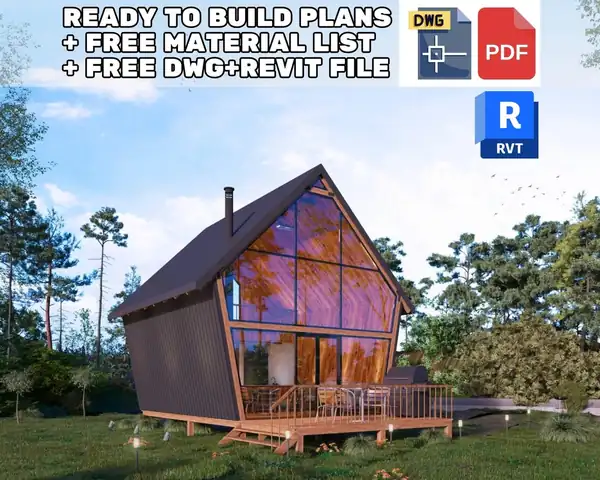
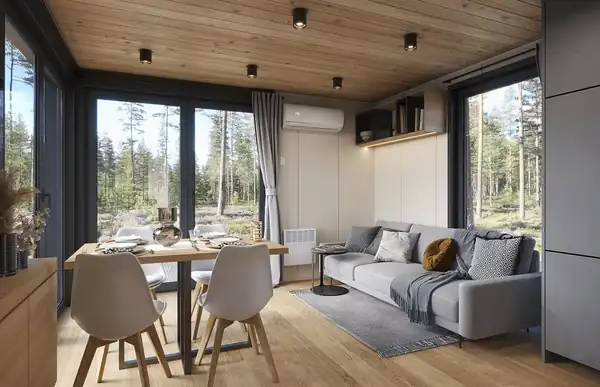
2 Bedroom Tiny House Plans 36 m2
$46Price shown in USD; the final price in your currency is shown at checkout.
- 36 m2388 sq ft
- 2Bedrooms
- PDFFiles
Secure checkout in our shop. Files are available for instant download right after payment.
- Cut list + shopping list
- Measurements in inches + cm
- PDF included
- Instant download, nothing shipped
Plan description
Instant Download PDF House Plan – Your Dream Home Starts Here! 🏡✨
Looking for the perfect house plan? Whether you're dreaming of a modern villa, a cozy tiny home, or a stylish townhouse, this professionally designed floor plan is here to inspire you!
📌 What’s Included?
- Dimensions: 4.1m x 10.6m
- Functional Layout:
Open-concept living room & kitchen 🍽️
2 comfortable bedrooms 🛏️
1 modern bathroom 🚿
Spacious terrace 🌳
📂 Your Download Includes:
✅ Floor plan – clear and detailed
✅ 3D floor plans – visualize your space easily
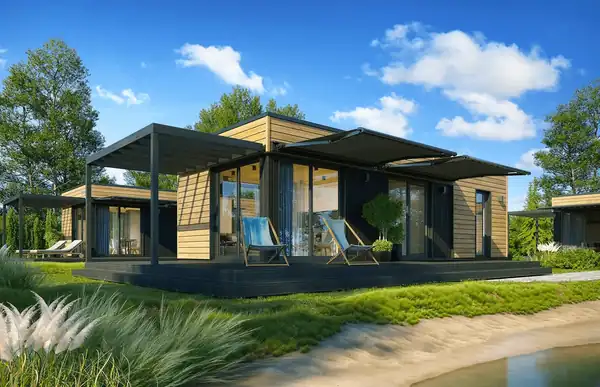
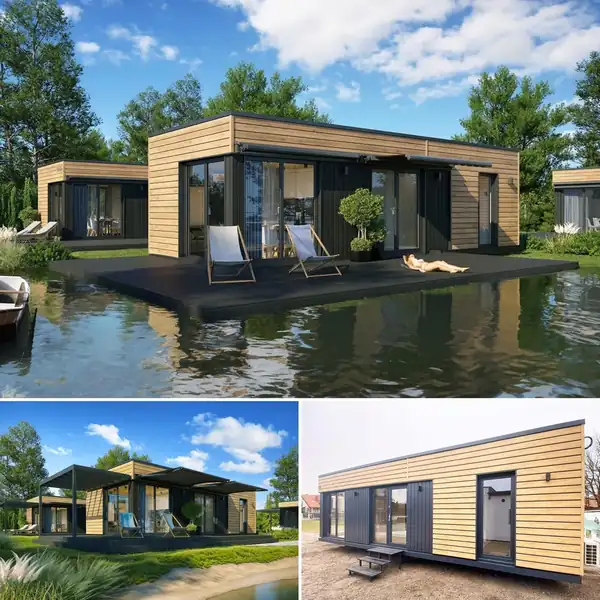
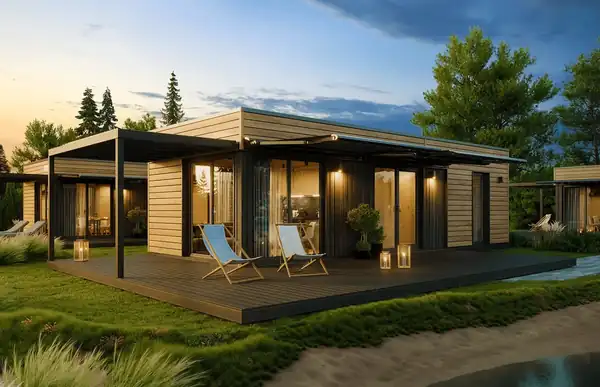
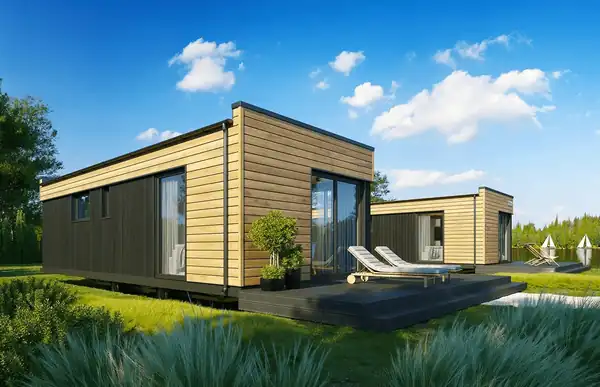
✅ Exterior & interior visualizations – see your future home before it’s built
✅ Technical drawings – ideal for cost estimation & project planning
🔹 Important Notes:
This plan is for conceptual and cost estimation purposes; technical adjustments may be needed for construction.
Share it with your contractor or architect for seamless execution.
This is a digital download—no physical product will be shipped. 📧
📢 Legal Notice:
This design is copyright protected under Turkey’s Law on Intellectual and Artistic Works (No: 5846). Unauthorized reproduction or distribution is prohibited. 🚨
Get inspired and start planning today! 💡🏠
Tags
Key facts
- This is a modern cabin plan with 2 bedrooms.
- Total floor area is 36 m2 (388 sq ft).
- Files included: PDF. Delivered as an instant digital download after purchase; nothing is shipped.
- This is a PDF plan set with a cut list and shopping list; measurements are given in inches and cm. No CAD (DWG/DXF) files are included.
- Price: $46 (USD); the final price in your currency is shown at checkout.
- Plan ID: 1502419072.
Specifications
| Plan ID | 1502419072 |
|---|---|
| Category | Cabin Plans |
| Total area | 36 m2 / 388 sq ft |
| Bedrooms | 2 |
| Style | Modern |
| File formats | |
| Includes | PDF plan, cut list, shopping list · inches + cm |
| Delivery | Instant digital download |