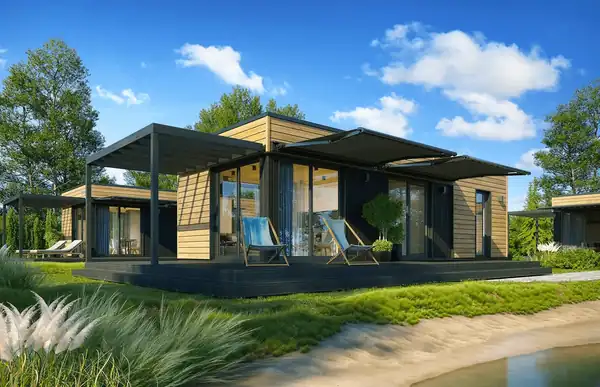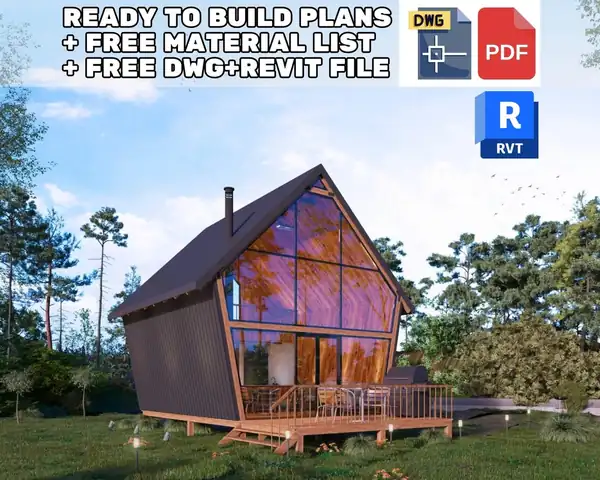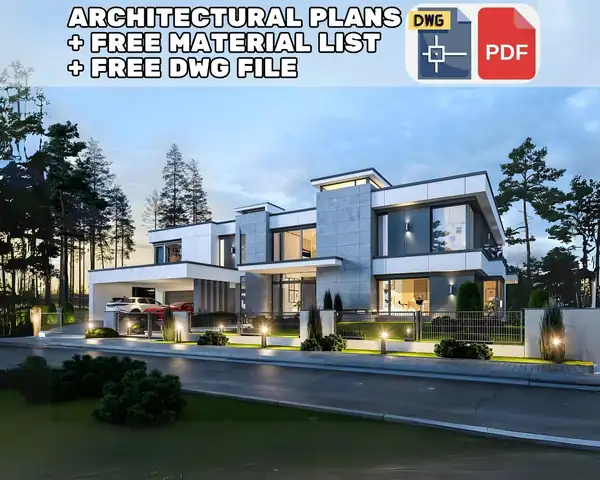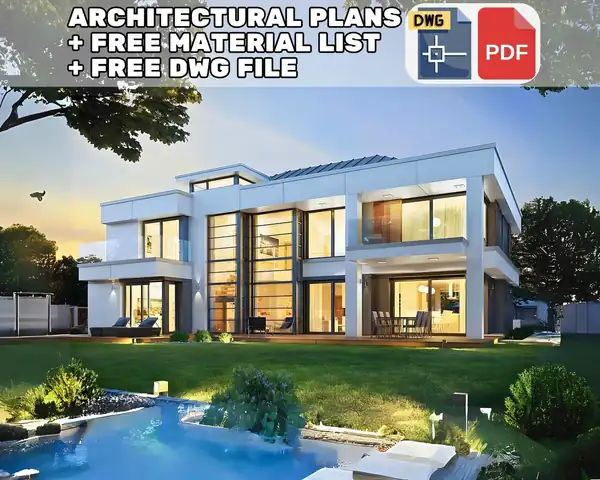
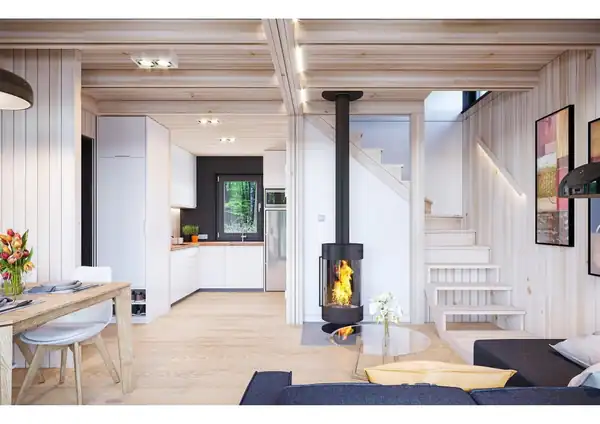
Modern 3 Bedroom Tiny House Plans (PDF Included)
$46Price shown in USD; the final price in your currency is shown at checkout.
- 61 m2657 sq ft
- 3Bedrooms
- 1Bathrooms
- PDFFiles
Secure checkout in our shop. Files are available for instant download right after payment.
- Cut list + shopping list
- Measurements in inches + cm
- PDF included
- Instant download, nothing shipped
Plan description
This is a PDF Plan Available for Instant Download 📥
🏡 This project is not an implementation project. It has been carefully prepared to inspire concept ideas for your modern house plans and help you calculate costs. To bring this project to life, you’ll need technical support. Feel free to share it with the contractor who will implement it.
FEATURES 🌟
- Size: 4,6m x 6,6m 🏠
- 1 Living Room / Kitchen 🍳🛋️
- 3 Bedrooms 🛏️
- 1 Bathroom 🚿
- 1 Storage 📦
- 1 Cellar 🍷
- 1 Terrace 🌞
The File Includes 📂:
- Floor Plan 🗺️
- 3D Floor Plans 🏗️
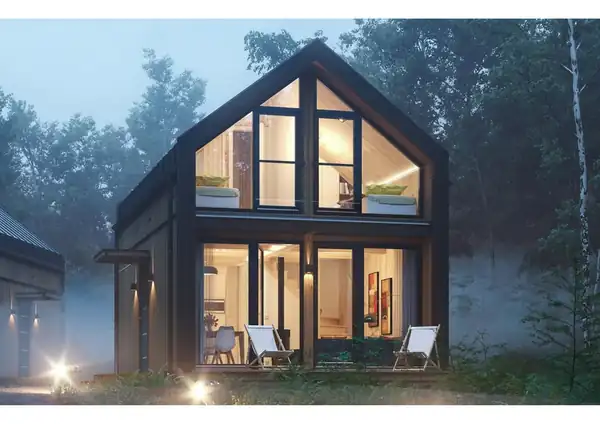
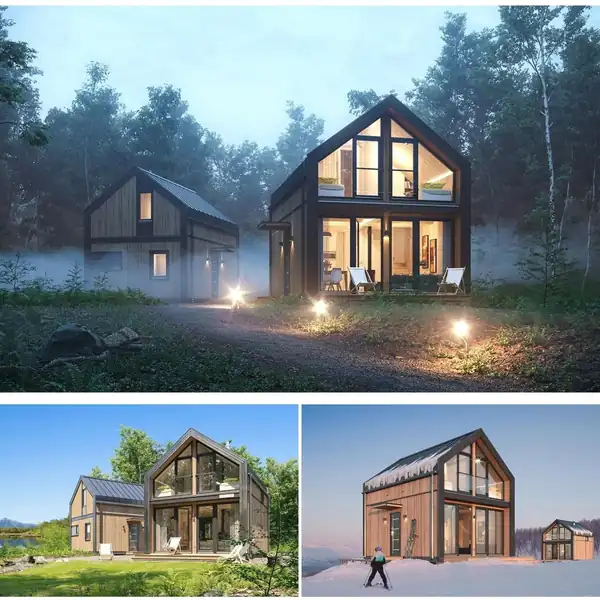
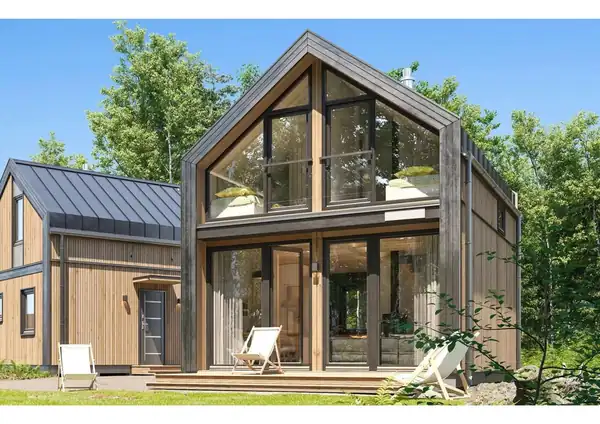
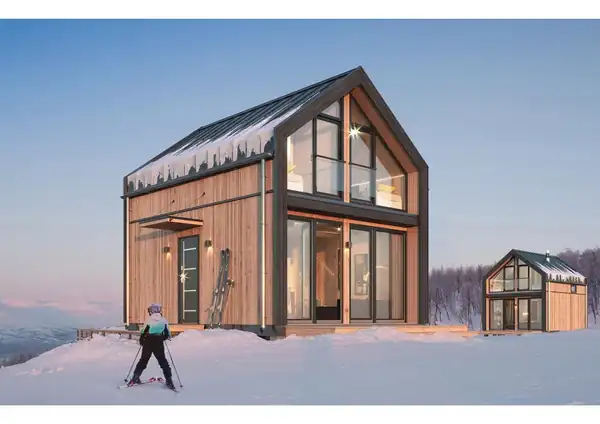
- Exterior Visualizations 🖼️
- Interior Visualizations 🛋️
PLEASE NOTE ⚠️
- You can share this house blueprint with the contractor who will implement it. 🏗️
- This product is a digital download. Nothing will be physically shipped. 🚫📦
Copyright Notice 🛡️:
The designs and diagrams contained in this PDF are copyrighted. In Turkey, copyright is protected under the Law on Intellectual and Artistic Works No: 5846. 🚨
This plan is perfect for those seeking tiny house plans, small cabin plans, cottage house plans, or even scandinavian house plans! Ideal for creating your dream shed plans, townhouse plan, or barndominium plans.
Tags
Key facts
- This is a modern cabin plan with 3 bedrooms and 1 bathroom.
- Total floor area is 61 m2 (657 sq ft).
- Files included: PDF. Delivered as an instant digital download after purchase; nothing is shipped.
- This is a PDF plan set with a cut list and shopping list; measurements are given in inches and cm. No CAD (DWG/DXF) files are included.
- Price: $46 (USD); the final price in your currency is shown at checkout.
- Plan ID: 1516600631.
Specifications
| Plan ID | 1516600631 |
|---|---|
| Category | Cabin Plans |
| Total area | 61 m2 / 657 sq ft |
| Bedrooms | 3 |
| Bathrooms | 1 |
| Style | Modern |
| File formats | |
| Includes | PDF plan, cut list, shopping list · inches + cm |
| Delivery | Instant digital download |