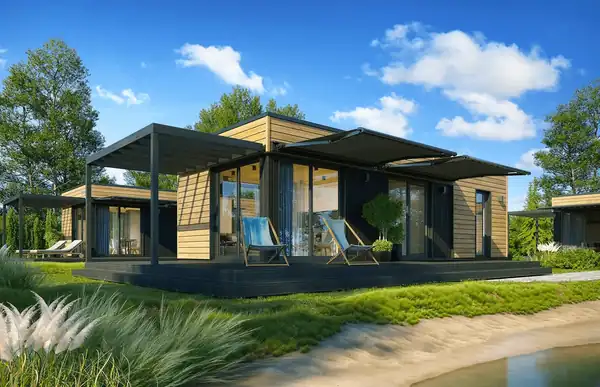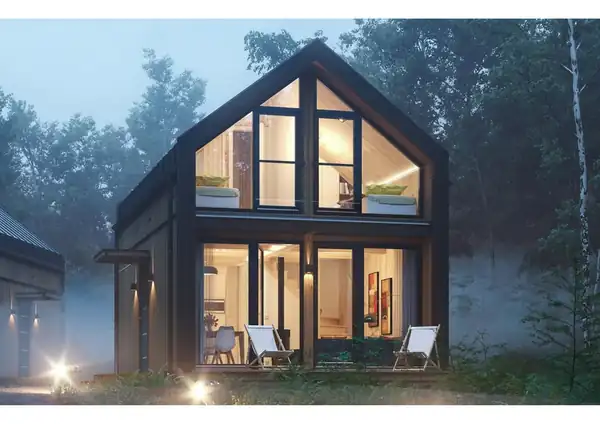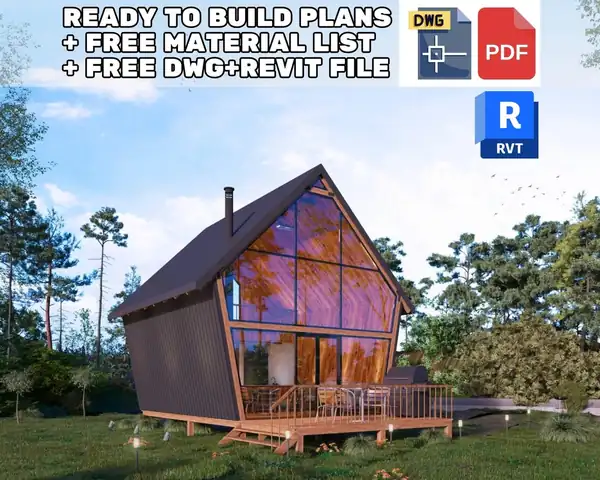
A-Frame Tiny House Plan
$50Price shown in USD; the final price in your currency is shown at checkout.
- 2Bedrooms
- 1Bathrooms
- PDF · DWGFiles
Secure checkout in our shop. Files are available for instant download right after payment.
- Real-size 1:1 CAD in cm (DWG)
- Metric + imperial dimensions
- PDF + DWG included
- Instant download, nothing shipped
Plan description
This is a PDF Plan available for Instant Download 🖥️📂
Looking for the perfect house plan? Whether you're interested in modern house plans, tiny house plans, or a charming cottage house plan, this project is here to inspire your creativity! Designed to offer concept ideas for your dream villa, it also helps you calculate costs 💡. Please note, this is not an implementation-ready project; you'll need technical support to bring it to life. Share it with your contractor for the best results 🛠️🏠.
FEATURES
✔️ Size Options:
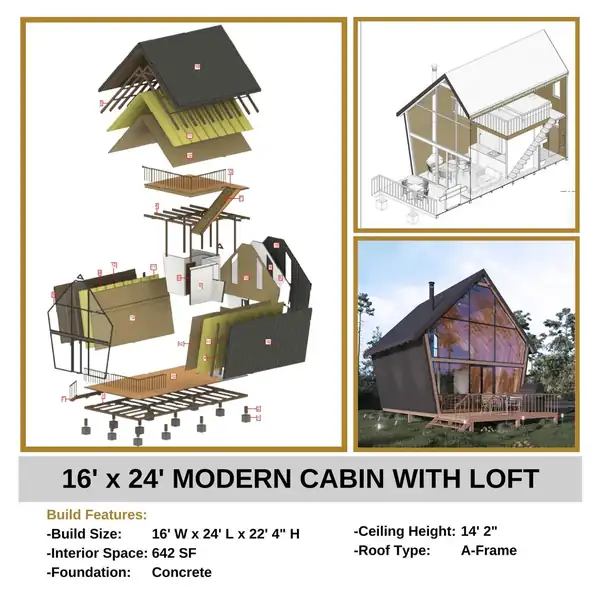
- 4.6m x 6.6m
- 16’ x 24’ / 5m x 8m
✔️ Layout Highlights:
- 1 Living Room / Kitchen 🍳
- 2 Bedrooms 🛌
- 1 Bathroom 🚿
- 1 Veranda/Terrace 🌿
Whether you're planning a small house plan, a loft house plan, or even a scandinavian house design, this blueprint covers it all! 🏡
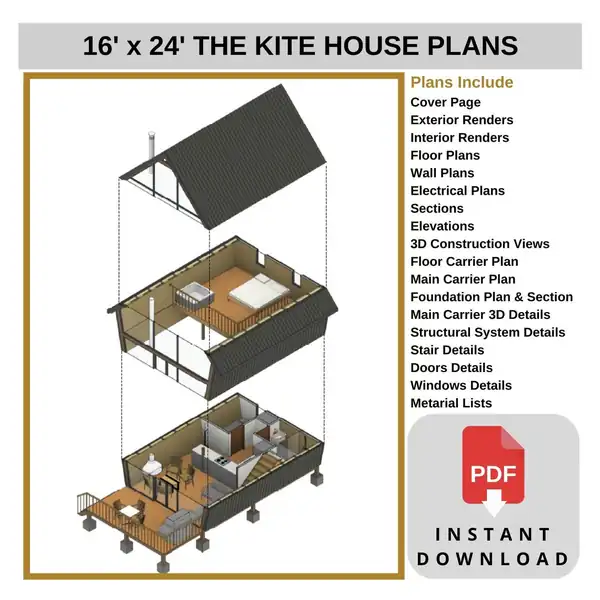
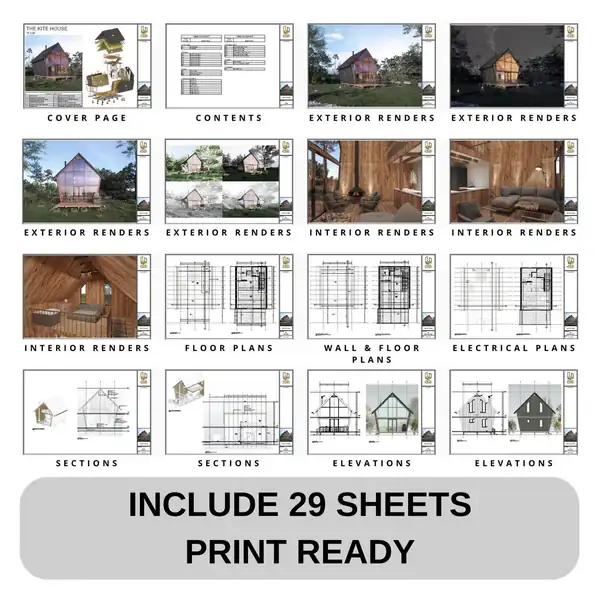
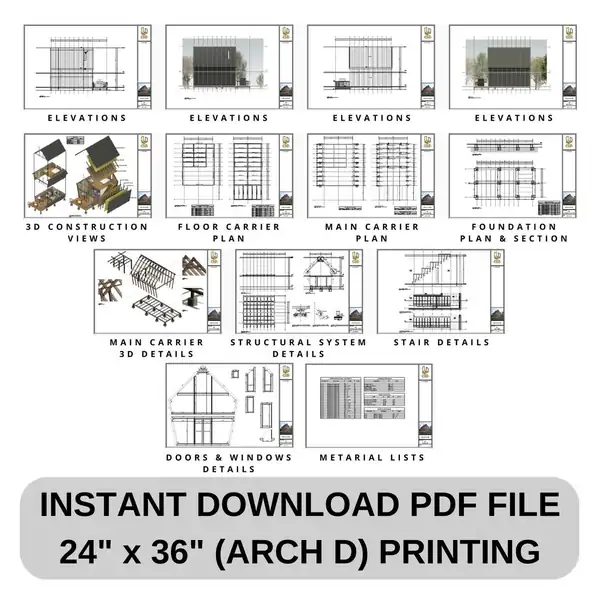
The File Includes:
📑 Comprehensive Documentation:
- Cover Page
- Exterior Renders 🖼️
- Interior Renders
- Floor Plans 🗺️
- Wall Plans
- Electrical Plans 💡
- Sections
- Elevations 📏
- 3D Construction Views
- Floor Carrier Plan
- Main Carrier Plan
- Foundation Plan & Section
- Main Carrier 3D Details
- Structural System Details
- Stair Details
- Door Details 🚪
- Window Details 🪟
- Material Lists
PLEASE NOTE
⚠️ You can share this project with your contractor for execution.
⚠️ This is a digital product, and no physical items will be shipped 📧.
Copyright Notice
The designs and diagrams in this PDF are copyrighted. Under Turkey's Law on Intellectual and Artistic Works (No: 5846), all rights are protected. 🚨
Tags
Key facts
- This is a a-frame cabin plan with 2 bedrooms and 1 bathroom.
- Files included: PDF, DWG. Delivered as an instant digital download after purchase; nothing is shipped.
- Includes real-size (1:1) CAD drawings in centimetres (DWG); PDF sheets show metric and imperial dimensions.
- Price: $50 (USD); the final price in your currency is shown at checkout.
- Plan ID: 1759696220.
Specifications
| Plan ID | 1759696220 |
|---|---|
| Category | Cabin Plans |
| Bedrooms | 2 |
| Bathrooms | 1 |
| Style | A-Frame |
| File formats | PDF, DWG |
| Scale & units | 1:1 CAD in cm (DWG) · metric + imperial |
| Delivery | Instant digital download |