
Metric vs Imperial House Plans: Units, Scales and Converting
Working with metric and imperial building plans: exact conversion factors for length and area, drawing scales, lumber sizes and common conversion mistakes.
House plans are drawn in two families of units. Most of the world uses the metric system (metres, centimetres, millimetres and m2). The United States, and to some extent other countries in day-to-day building, use imperial or US customary units (feet, inches and square feet). If you buy a plan drawn in one system and build in the other, you need to convert accurately. This guide gives you the exact factors, explains scales, and points out the traps.
The exact conversion factors
The inch is defined as exactly 25.4 mm. Everything else follows from that.
| From | To | Multiply by |
|---|---|---|
| inches | millimetres | 25.4 (exact) |
| inches | centimetres | 2.54 (exact) |
| feet | metres | 0.3048 (exact) |
| metres | feet | about 3.2808 |
| square metres (m2) | square feet | about 10.7639 |
| square feet | square metres (m2) | about 0.0929 |
| cubic metres (m3) | cubic feet | about 35.315 |
A quick sanity check: a 100 m2 house is roughly 1,076 square feet, and a 2,000 square foot house is roughly 186 m2.
Converting area correctly
The most common mistake is converting area with the length factor. Because area is length times width, the factor is squared: 3.2808 x 3.2808 is about 10.76. Always convert the room's length and width first, then multiply, or use the area factor directly. Do not multiply m2 by 3.28.
Feet and inches notation
Imperial plans write lengths as feet and inches, for example 12'-6" for twelve feet six inches. To convert to metres:
- Convert to inches: 12 x 12 + 6 = 150 inches.
- Multiply by 25.4: 150 x 25.4 = 3,810 mm, or 3.81 m.
Fractions of an inch, such as 3/8", are common on detailed drawings. Convert them to decimals first (3/8 = 0.375).
Drawing scales in both systems
Metric drawings use ratio scales such as 1:100, 1:50 and 1:20. Imperial architectural drawings often use statements like 1/4" = 1'-0".
| Imperial scale | Equivalent ratio | Nearest common metric scale |
|---|---|---|
| 1/8" = 1'-0" | 1:96 | 1:100 |
| 1/4" = 1'-0" | 1:48 | 1:50 |
| 1/2" = 1'-0" | 1:24 | 1:20 or 1:25 |
| 1" = 1'-0" | 1:12 | 1:10 |
They are close but not identical. Never measure an imperial drawing with a metric scale ruler set to 1:50 and expect exact results.
CAD files remove most of the problem
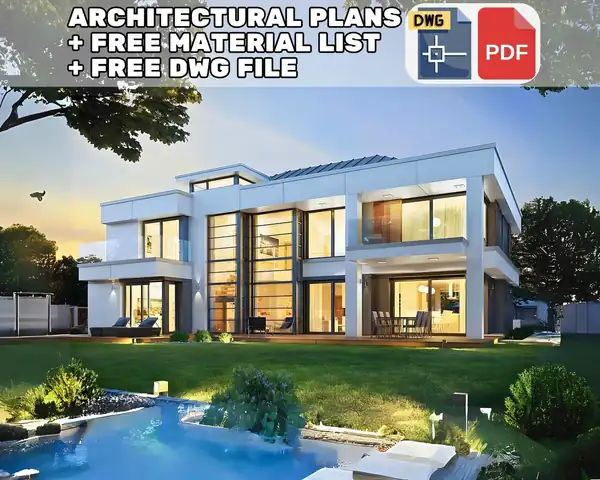
In CAD, a drawing made at real size (1:1) can be measured directly in its own units. If a DWG or DXF is drawn in centimetres, your designer can measure any element and convert it, or change the drawing's units, without guessing. That is one reason selected house plans in our catalogue include real-size 1:1 CAD files in centimetres; this 308 m2 five-bedroom plan includes PDF, DWG and DXF. On those plans, the PDF sheets show metric and imperial dimensions.
Lumber and material sizes do not convert neatly
Conversion is not only arithmetic. Building materials come in standard sizes that differ between markets.
- Nominal timber sizes. In North America, a "2x4" is not 2 by 4 inches; after drying and planing it is about 1.5 by 3.5 inches (roughly 38 x 89 mm). Metric markets sell timber in their own sizes, such as 45 x 95 mm, and these vary by country and supplier.
- Sheet materials. Plywood and OSB sheets are 4 x 8 feet in North America, while many metric markets use 1220 x 2440 mm (a near equivalent) or 1250 x 2500 mm.
- Stud spacing. Imperial framing commonly uses 16 or 24 inch centres; metric framing commonly uses 400 or 600 mm.
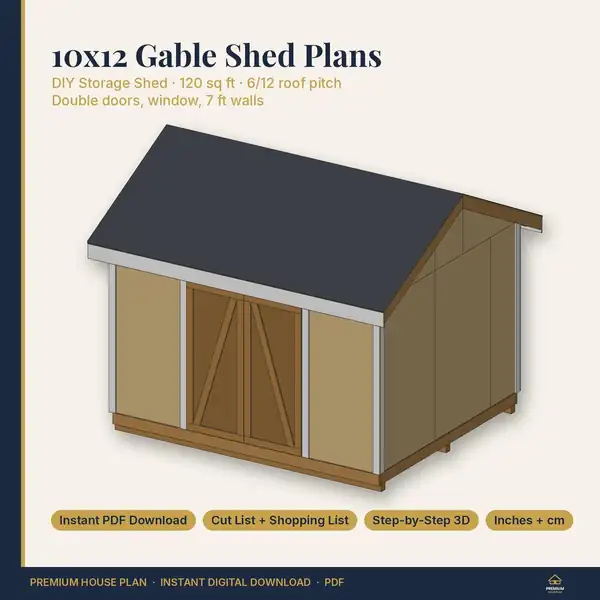
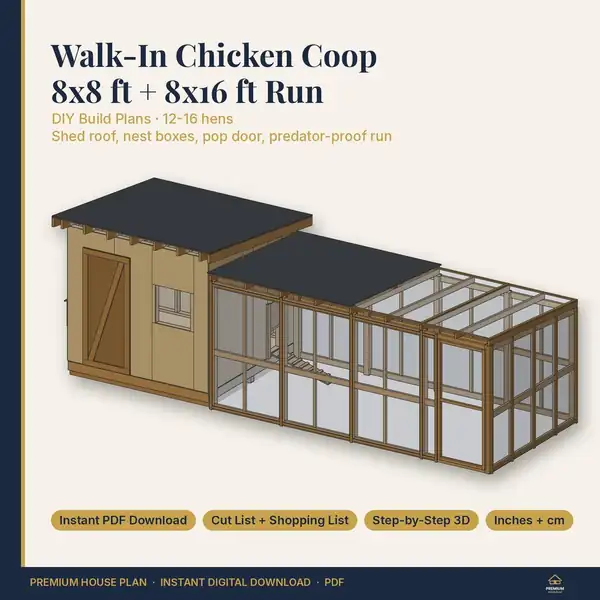
When you build a DIY project from a plan in another unit system, check what your local supplier stocks and adjust the cut list. Our DIY plans give measurements in inches and cm for this reason, for example the 10x12 shed plan and the walk-in chicken coop plan.
Rounding: when it matters and when it does not
For room sizes and overall footprints, rounding to the nearest centimetre or quarter inch is fine. For things that must fit together, such as stair rises, window openings, cabinet runs and framing that must match sheet sizes, carry the precision through and round only at the end. Rounding each step separately can add up to errors of several centimetres over a long wall.
Practical tips
- Decide on one unit system for the build and convert the whole plan once, rather than switching back and forth.
- Mark the converted dimensions clearly so no one on site mixes them up.
- Ask your supplier for actual sizes, not nominal ones.
- Check conversions on the overall dimensions: the sum of the parts should equal the total.
- When in doubt, let your architect or builder convert from the CAD file.
For more on reading the drawings themselves, see how to read architectural floor plans.
Plans in both unit systems Every plan page lists exactly which files are included and shows the price before you buy.
Browse house plans All plansFrequently asked questions
How do I convert m2 to square feet?
Multiply by about 10.7639. For example, 150 m2 is about 1,615 square feet. To go the other way, multiply square feet by about 0.0929.
Is 1 foot exactly 30 cm?
No. One foot is exactly 30.48 cm. Using 30 cm makes every foot almost 5 mm too short, an error that adds up quickly over a whole house.
Are your plans metric or imperial?
Where a house plan includes CAD files, they are drawn at real size 1:1 in centimetres and the PDF sheets show metric and imperial dimensions. Each plan page states the files and units included. DIY plans give measurements in inches and cm.
What is the actual size of a 2x4?
In North America a planed 2x4 is about 1.5 x 3.5 inches, roughly 38 x 89 mm. Metric timber sizes differ by country, so check with your local supplier.
Related categories
Plans related to this guide
More guides
How to Choose a House Plan for Your Plot
A step-by-step checklist for matching a house plan to your land: setbacks, coverage limits, plot width, slope, orientation, access and budget.
What's Included in a House Plan Set: PDF vs DWG vs DXF
What drawings a house plan set contains, what each sheet is for, and the practical differences between PDF, DWG and DXF files when you buy a plan online.
How Much Does It Cost to Build a 3 Bedroom House? The Cost Factors
What decides the cost of building a 3 bedroom house: size, shape, site, foundations, region, labour, finishes and fees, and how to get a reliable estimate.
Find your plan, download it today
Every plan is a digital download available immediately after checkout in our shop. Browse the full collection or visit the shop directly.