Walk In Chicken Coop Plans 8x8 with 8x16 Run
$24Price shown in USD; the final price in your currency is shown at checkout.
- PDFFiles
Secure checkout in our shop. Files are available for instant download right after payment.
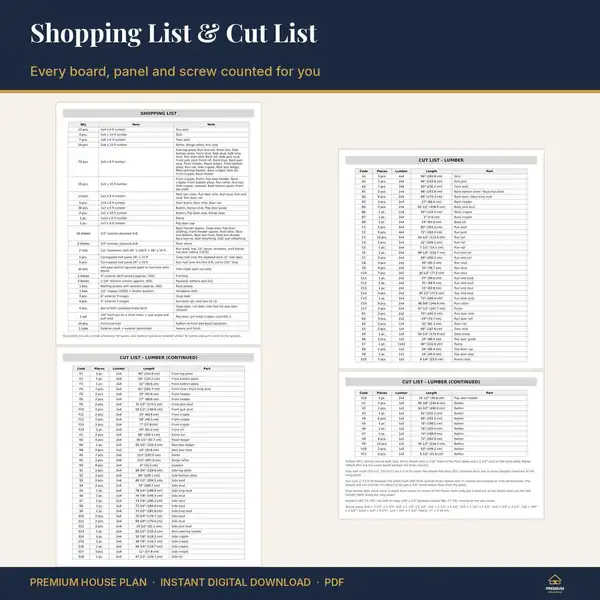
- Cut list + shopping list
- Measurements in inches + cm
- PDF included
- Instant download, nothing shipped
Plan description
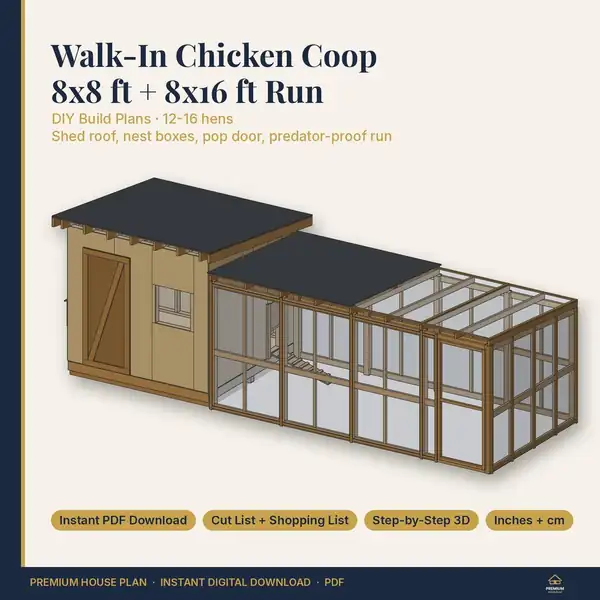
Walk-in chicken coop plans for an 8x8 ft hen house with an attached 8x16 ft covered run, sized for 12-16 standard hens. Build it yourself from 4x4, 2x6, 2x4 lumber and plywood with this complete step-by-step plan set.
PLAN HIGHLIGHTS
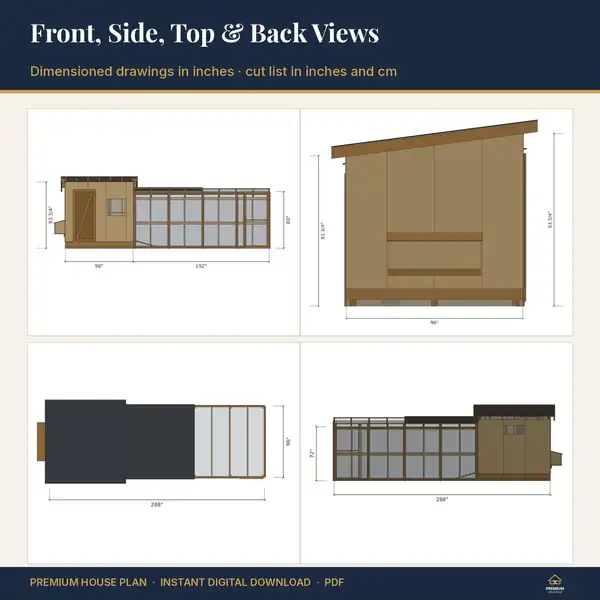
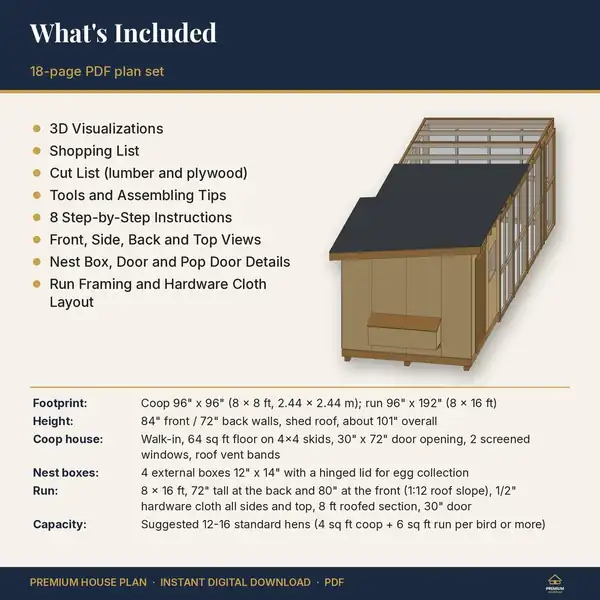
- Coop 8 x 8 ft (2.44 x 2.44 m), 64 sq ft floor on 4x4 skids, walk-in height 7 ft front / 6 ft back with a single-slope shed roof
- Run 8 x 16 ft (2.44 x 4.88 m), 6 ft tall walk-in, 1/2" hardware cloth on all sides and the top, 8 ft roofed section, 30" door
- 4 external nest boxes with a hinged lid for egg collection from outside
- 30" x 72" people door, two screened windows and a ventilation band under the roof
- Sliding pop door with a ramp into the run, two roost bars inside
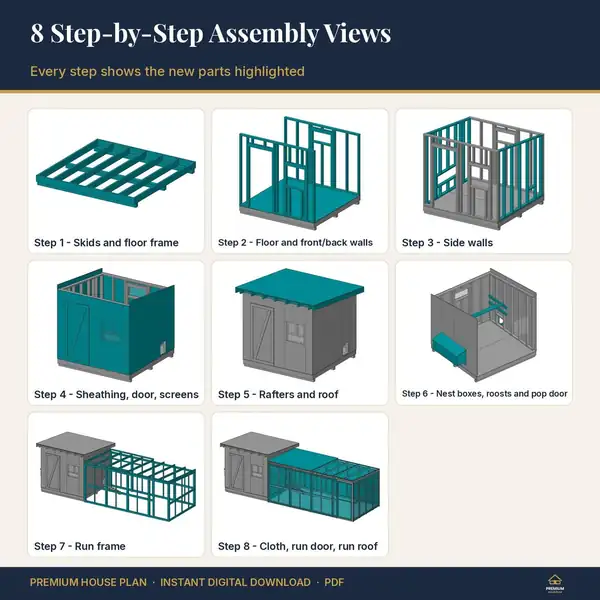
- 8 build steps with a 3D view for every step, plus inside view with the roof removed and a nest box detail page
- 18 pages, inches and cm
WHAT YOU GET (instant download)
A print-ready PDF plan set with:
- 3D visualizations of the finished build
- Shopping list with quantities
- Cut list for every board and panel (inches and cm)
- Tools list and assembling tips
- Step-by-step instructions with a 3D view for every step, new parts highlighted
- Dimensioned elevation and plan views (front, side, top)
- Detail drawings for key joints and parts
HOW IT WORKS
After payment the PDF is available on your Etsy purchases page right away. Print it or use it on a tablet in the workshop. No physical item is shipped.
PLEASE NOTE
- Dimensions are in inches with metric equivalents. Lumber sizes are North American nominal sizes (2x4 = 1 1/2" x 3 1/2"); measure your boards before cutting.
- These plans are for a DIY build and are not engineered drawings. Check local rules and permits before building and adapt the plan to your site, climate and materials.
- Digital product: no refunds after download, but if anything is unclear send me a message and I will help.
- For personal use only. Not for resale or redistribution.
WHY PREMIUM HOUSE PLAN
We draw every plan from a real 3D model, so the cut list, the views and the steps always match. Browse the shop for house plans, cabins, sheds, chicken coops and more DIY plans.
Questions? Send a message, I usually answer within a day.
Tags
Key facts
- This is a chicken coop plan.
- Files included: PDF. Delivered as an instant digital download after purchase; nothing is shipped.
- This is a PDF plan set with a cut list and shopping list; measurements are given in inches and cm. No CAD (DWG/DXF) files are included.
- Price: $24 (USD); the final price in your currency is shown at checkout.
- Plan ID: 4594531253.
Specifications
| Plan ID | 4594531253 |
|---|---|
| Category | Chicken Coop Plans |
| File formats | |
| Includes | PDF plan, cut list, shopping list · inches + cm |
| Delivery | Instant digital download |