
Modern Villa Design Ideas: Layout, Light and Outdoor Living
Practical modern villa design ideas: zoning public and private areas, indoor-outdoor living, orientation, shading, pools, terraces, materials and privacy.
A modern villa is less about a particular look and more about a way of living: generous rooms, strong connections to the garden and the view, and a clear separation between the spaces where you entertain and the spaces where you rest. Flat roofs and large windows are common, but the best villas succeed because of their planning. These ideas will help you judge a villa plan, or brief an architect, with more confidence.
Zone the house: public, private, service
Large houses can feel confusing if every room opens off the same hall. Good villa plans separate three zones:
- Public: entrance, living, dining, kitchen, terrace. These are open, bright and connected to the garden.
- Private: bedrooms, bathrooms, dressing rooms, study. These are quieter and often upstairs or in a separate wing.
- Service: utility, laundry, storage, plant room, garage, staff or guest access.
When you look at a plan, check that guests can reach the living areas and a WC without passing bedrooms, and that shopping can go from the car to the kitchen without crossing the living room.
Design for indoor-outdoor living
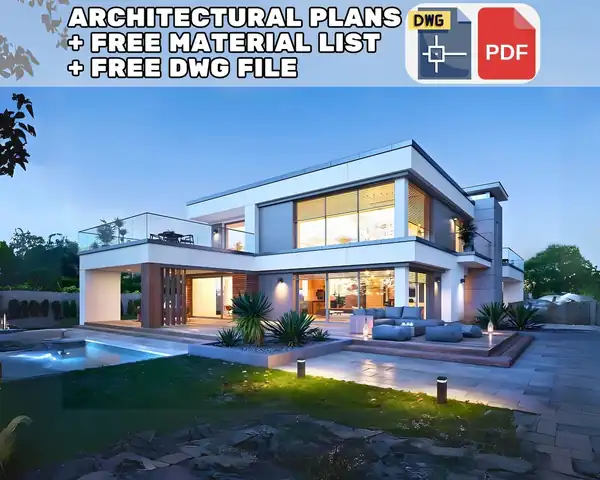
The defining feature of most modern villas is how they open to the outside. Large sliding or folding glazed doors, a continuous floor level between living room and terrace, and a covered outdoor room let the house expand in good weather. Ideas that work well:
- a covered terrace directly off the kitchen for outdoor dining
- an inner courtyard that brings light and privacy to the centre of the plan
- a roof terrace where the plot is small or the view is better from above
- bedrooms with their own small terraces or balconies
Orientation, glass and shade
Big windows bring light and views, but they also bring heat in summer and lose heat in winter. Orientation matters: in the northern hemisphere, south-facing glazing is easier to shade with a roof overhang because the summer sun is high; west-facing glass catches low afternoon sun and needs more careful shading. In the southern hemisphere the logic reverses.
Deep overhangs, external louvres, pergolas and planting are more effective than internal blinds because they stop heat before it reaches the glass. High-performance glazing helps, but it does not replace good orientation and shading. A villa plan should be placed on the plot with the sun path in mind, which may mean mirroring or rotating it; read how to choose a house plan for your plot.
The master suite
In a villa, the main bedroom is often a suite: bedroom, walk-in wardrobe and bathroom arranged as a sequence. Look for:
- a dressing area between bedroom and bathroom, which also acts as a sound buffer
- a bathroom with natural light and ventilation
- a private outdoor space or view
- distance from the main living areas and from children's rooms, if that suits your family
Flexible rooms
A home office, gym, cinema room or guest suite can turn a large house into one that fits your life. The most useful flexible rooms have their own bathroom nearby and can be closed off. A ground-floor guest suite can later become a bedroom for an older relative.
Pools and terraces
If you plan a pool, decide its position at the planning stage, even if you build it later. Think about sun at the times you will swim, privacy from neighbours, safety (especially with young children), access from the house and space for the plant equipment. Pool terraces should connect to an outdoor shower or a bathroom near the garden door. Pool construction, fencing and safety requirements are regulated in many places, so check local rules.
Materials and roofs
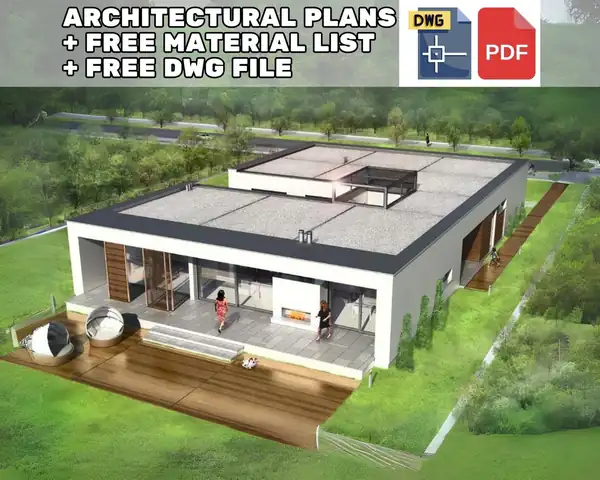
Modern villas often combine render, natural stone, timber cladding, exposed concrete and large areas of glass. Choose materials that suit your climate and that local builders know how to detail. Flat roofs give a clean silhouette and can host terraces or solar panels, but they need careful waterproofing, falls and drainage. Pitched roofs are often simpler to keep watertight and can house insulation and services.
Privacy and the street
Large glazed façades work best facing the garden, not the street. Many modern villas present a more closed, solid elevation to the road, with smaller or high windows, and open up on the private side. Walls, planting and level changes can create privacy without making the house feel enclosed.
Parking and arrival
A good arrival sequence makes a large house feel welcoming: a clear front door, a covered entrance, a place to leave coats and shoes, and direct access from the garage to a utility or boot room. If you need a two-car garage, make sure the plot and driveway can accommodate it before choosing the plan.
Plans to explore
Our villa plans include designs from around 300 m2 to large estates. Some examples:
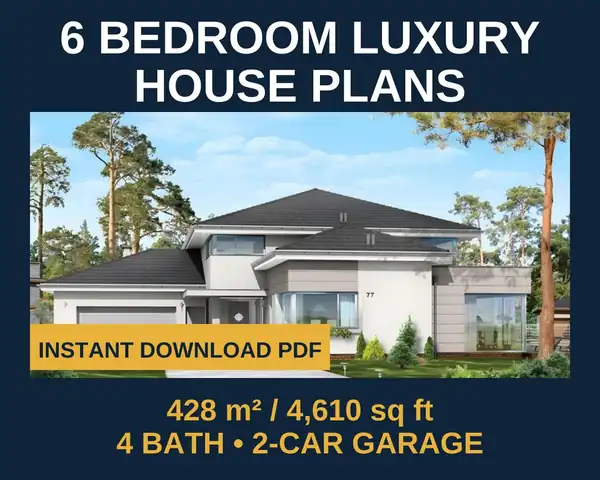
- a six-bedroom two-storey villa with garage, library and orangery
- a modern four-bedroom villa of around 410 m2
- a modern five-bedroom villa of around 304 m2
Many of our villa plans include real-size 1:1 DWG and/or DXF files in centimetres, which makes it easier for a local architect to adapt the layout; each plan page lists exactly which files are included. For smaller budgets, our house plans offer many of the same ideas at a more modest scale.
Exploring villa layouts? Every plan page lists exactly which files are included and shows the price before you buy.
Browse villa plans All plansFrequently asked questions
What defines a modern villa?
Usually a detached house with generous living spaces, strong indoor-outdoor connections, a clear separation of public and private areas and a contemporary design language. There is no single official definition.
Are flat roofs a good idea?
They can be, if they are properly designed with adequate falls, drainage and waterproofing, and if your climate and local rules suit them. Pitched roofs are often simpler to keep watertight.
How do I stop a glass-heavy villa from overheating?
Orient the main glazing carefully, add external shading such as overhangs, louvres or pergolas, and use good-quality glazing. External shading is generally more effective than internal blinds.
Can a villa plan be adapted to a sloping plot?
Often, but it needs design work. A local architect and structural engineer can adapt foundations, levels and terraces to the slope. CAD files make that adaptation much easier.
Related categories
Plans related to this guide
More guides
How to Choose a House Plan for Your Plot
A step-by-step checklist for matching a house plan to your land: setbacks, coverage limits, plot width, slope, orientation, access and budget.
What's Included in a House Plan Set: PDF vs DWG vs DXF
What drawings a house plan set contains, what each sheet is for, and the practical differences between PDF, DWG and DXF files when you buy a plan online.
How Much Does It Cost to Build a 3 Bedroom House? The Cost Factors
What decides the cost of building a 3 bedroom house: size, shape, site, foundations, region, labour, finishes and fees, and how to get a reliable estimate.
Find your plan, download it today
Every plan is a digital download available immediately after checkout in our shop. Browse the full collection or visit the shop directly.