Firewood Shed Plans 8x4
$17Price shown in USD; the final price in your currency is shown at checkout.
- PDFFiles
Secure checkout in our shop. Files are available for instant download right after payment.
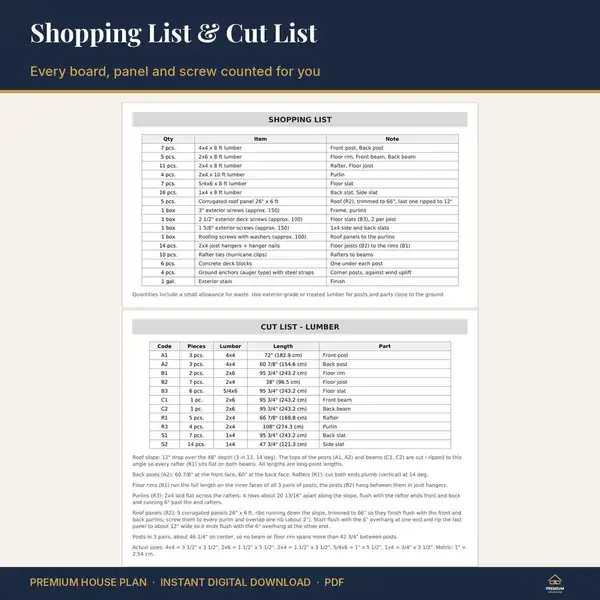
- Cut list + shopping list
- Measurements in inches + cm
- PDF included
- Instant download, nothing shipped
Plan description
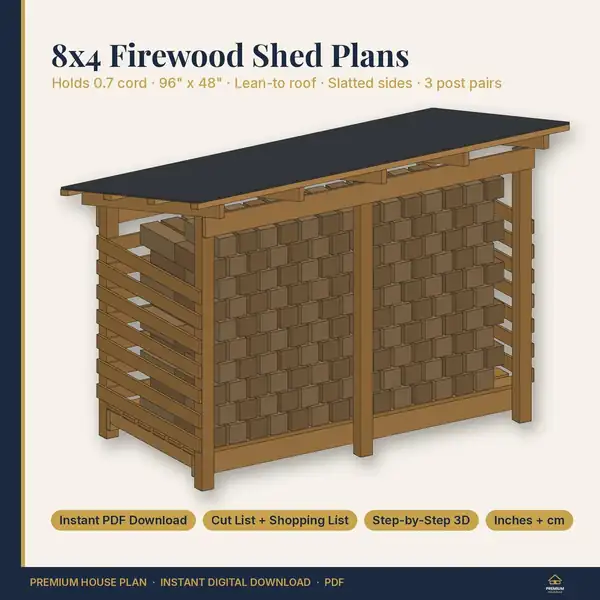
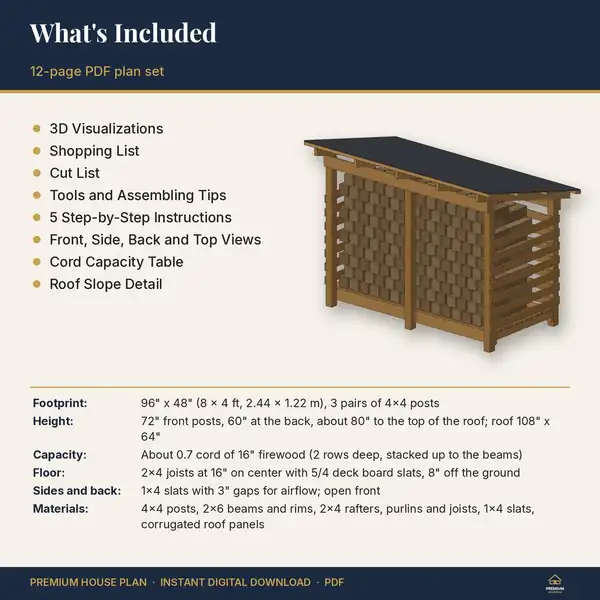
Firewood shed plans for an 8x4 ft lean-to wood shed that holds about 0.7 cord of 16" firewood (two rows deep, stacked up to the beams). Raised slatted floor, open front, slatted sides and back for airflow, corrugated roof with overhangs. Built from 4x4 posts, 2x4/2x6 framing and 1x4 slats. Includes a capacity table for 4 to 16 ft long versions.
PLAN HIGHLIGHTS
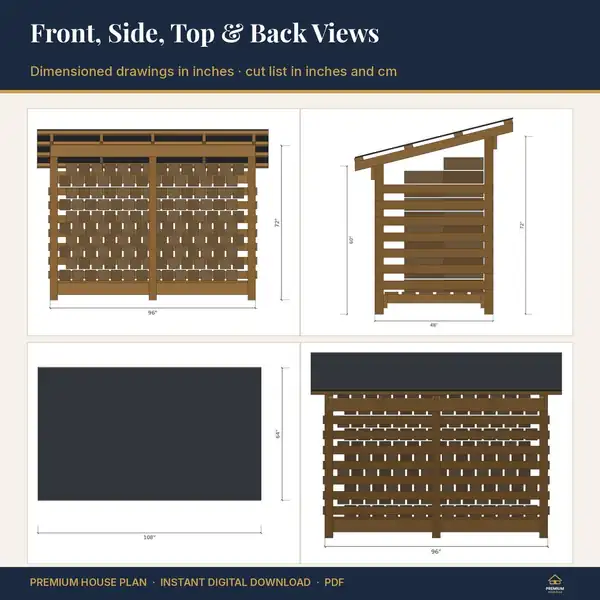
- 96" x 48" (2.44 x 1.22 m) footprint, 72" front / 60" back posts, three post pairs about 46" apart, roof 108" x 64"
- Floor 8" off the ground with 5/4 deck slats
- 1x4 slats with 3" gaps on the sides and back
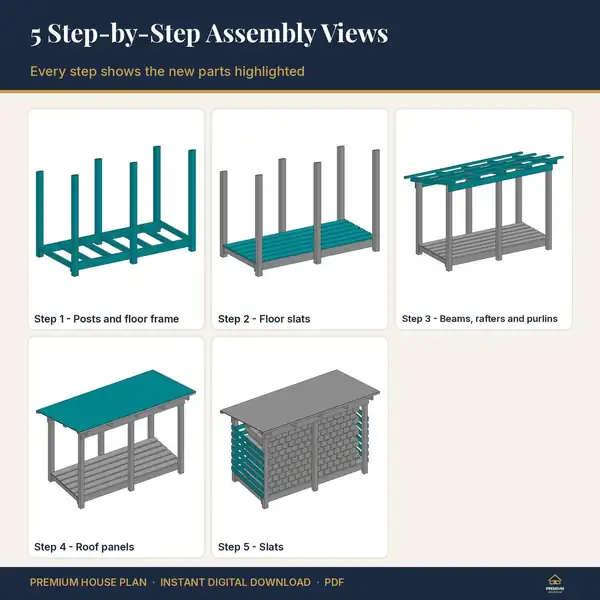
- 5 build steps with 3D views, front/side/top/back views, roof slope detail, cord capacity table
- 12 pages, inches and cm
WHAT YOU GET (instant download)
A print-ready PDF plan set with:
- 3D visualizations of the finished build
- Shopping list with quantities
- Cut list for every board and panel (inches and cm)
- Tools list and assembling tips
- Step-by-step instructions with a 3D view for every step, new parts highlighted
- Dimensioned elevation and plan views (front, side, top)
- Detail drawings for key joints and parts
HOW IT WORKS
After payment the PDF is available on your Etsy purchases page right away. Print it or use it on a tablet in the workshop. No physical item is shipped.
PLEASE NOTE
- Dimensions are in inches with metric equivalents. Lumber sizes are North American nominal sizes (2x4 = 1 1/2" x 3 1/2"); measure your boards before cutting.
- These plans are for a DIY build and are not engineered drawings. Check local rules and permits before building and adapt the plan to your site, climate and materials.
- Digital product: no refunds after download, but if anything is unclear send me a message and I will help.
- For personal use only. Not for resale or redistribution.
WHY PREMIUM HOUSE PLAN
We draw every plan from a real 3D model, so the cut list, the views and the steps always match. Browse the shop for house plans, cabins, sheds, chicken coops and more DIY plans.
Questions? Send a message, I usually answer within a day.
Tags
Key facts
- This is a firewood shed plan.
- Files included: PDF. Delivered as an instant digital download after purchase; nothing is shipped.
- This is a PDF plan set with a cut list and shopping list; measurements are given in inches and cm. No CAD (DWG/DXF) files are included.
- Price: $17 (USD); the final price in your currency is shown at checkout.
- Plan ID: 4594598705.
Specifications
| Plan ID | 4594598705 |
|---|---|
| Category | Firewood Shed Plans |
| File formats | |
| Includes | PDF plan, cut list, shopping list · inches + cm |
| Delivery | Instant digital download |